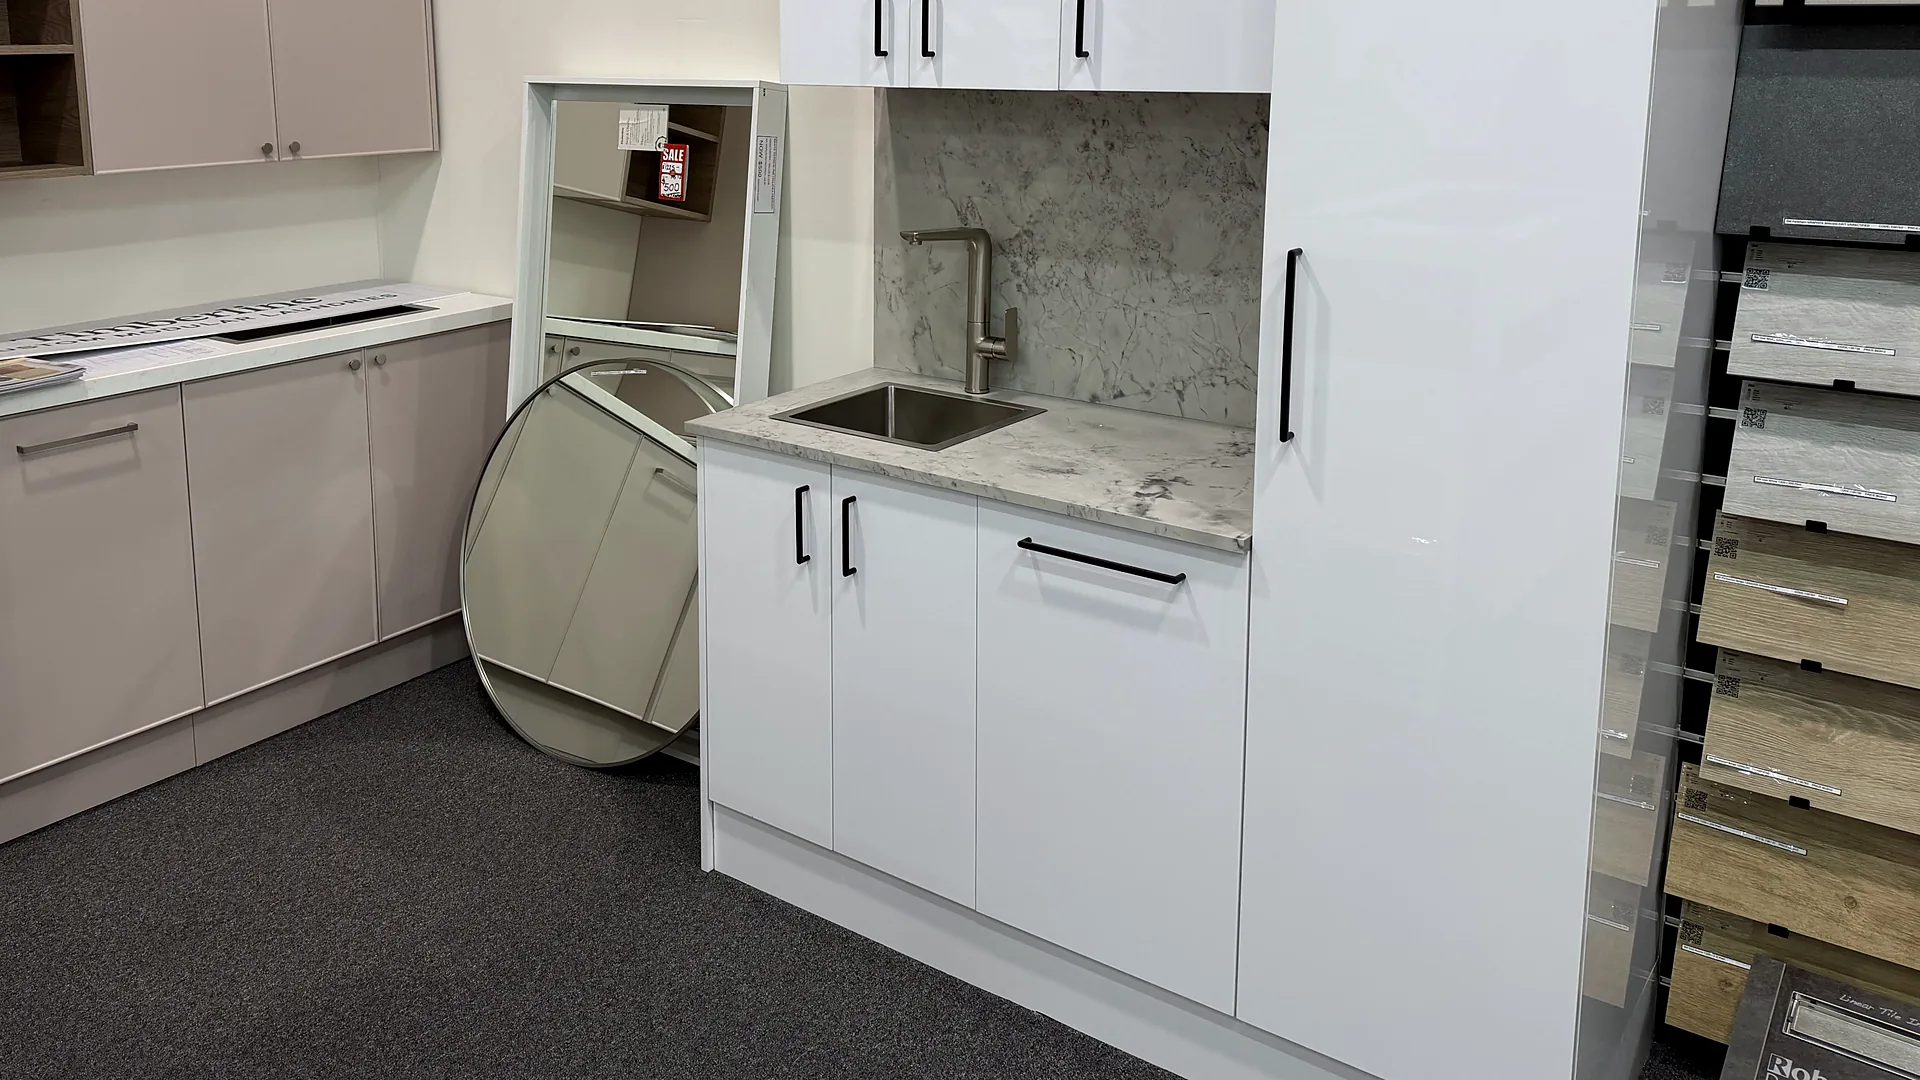
Laundry renovations in Perth, designed in one place.
Laundry design guidance, cabinetry, troughs, benchtops and tapware from one Osborne Park showroom, then a qualified builder Jacqui has worked with for over nine years to carry out the work.
Perth laundry renovations, planned in our Osborne Park showroom
A laundry is a small room with no spare centimetres, so every choice has to fit the one before it. The wall width sets the cabinet run. The trough sets the tapware. The floor has to take water. Make those calls in one room, in one sitting, and the pieces arrive knowing about each other.
Everything the laundry needs, under one roof
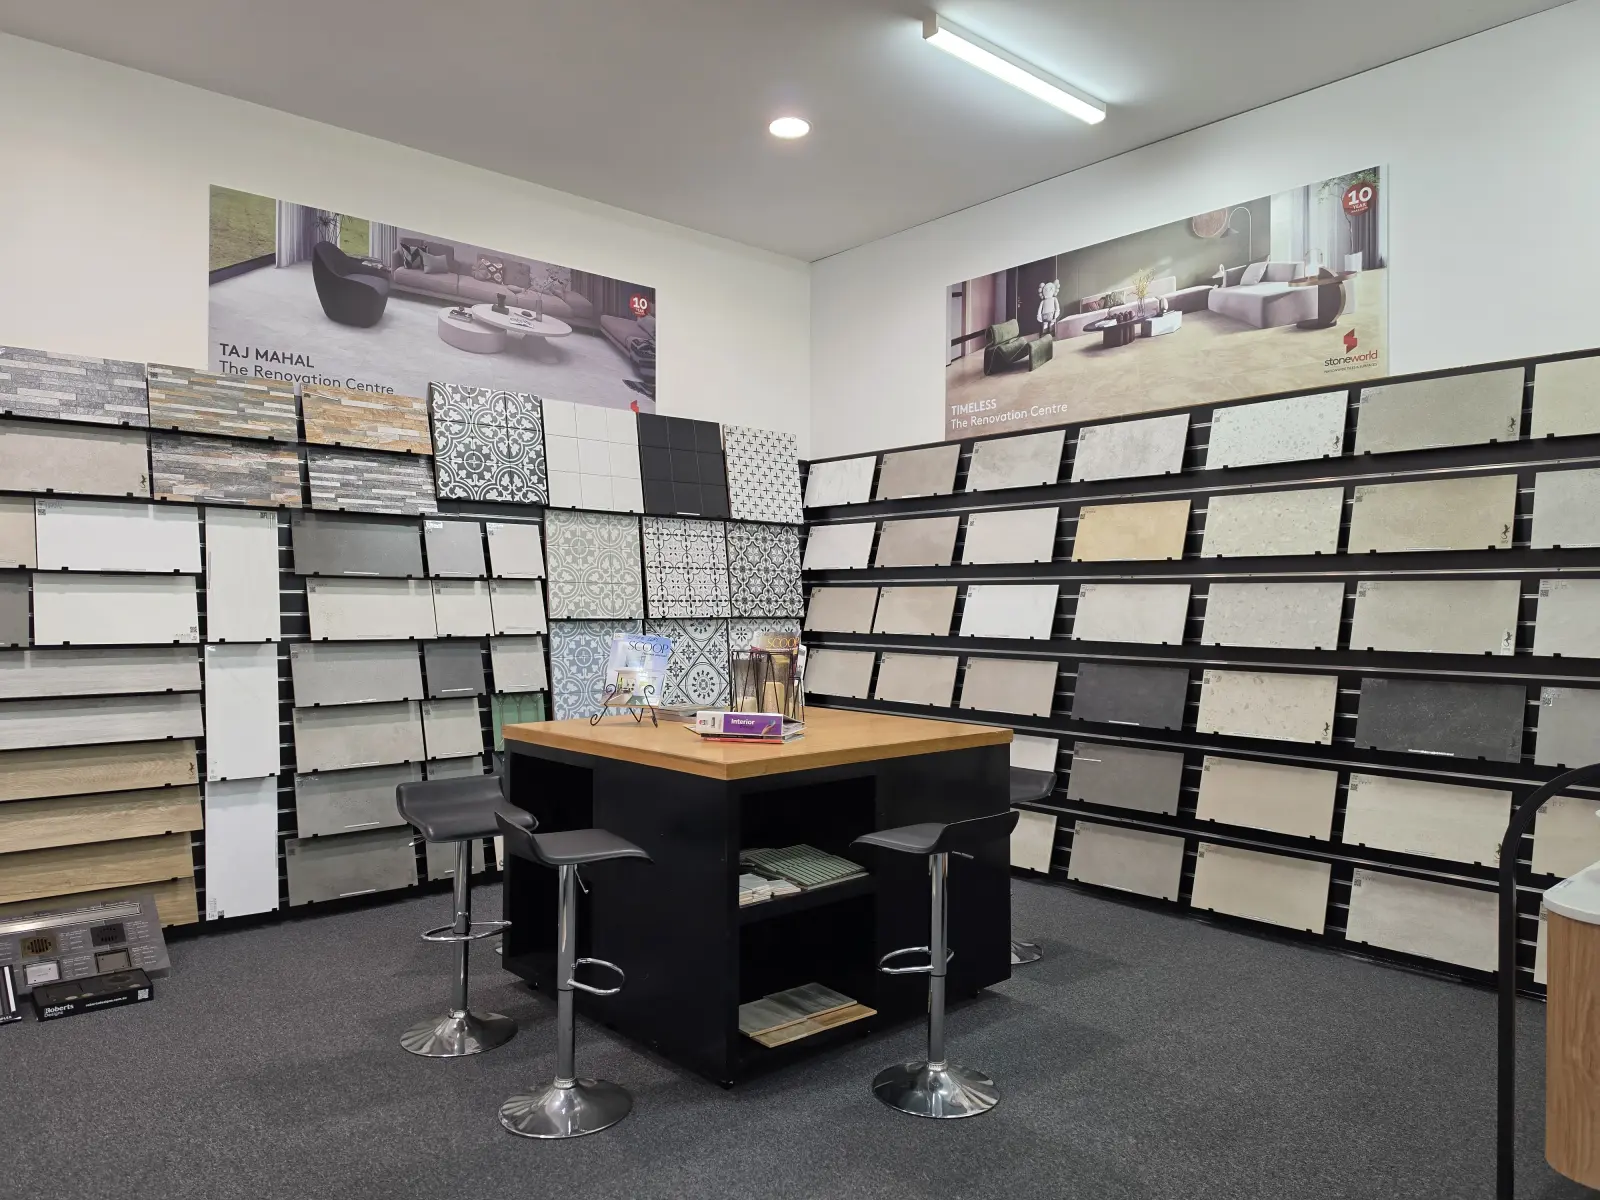
A laundry renovation with The Renovation Centre starts with a one-on-one design consultation with Jacqui. Cabinetry, troughs, benchtops, tapware and flooring are specified together, measured against your wall, and brought into one design that suits how your household actually does the washing.
Designed properly here, built properly by them.
The decisions that make a laundry work
Cabinetry and storage
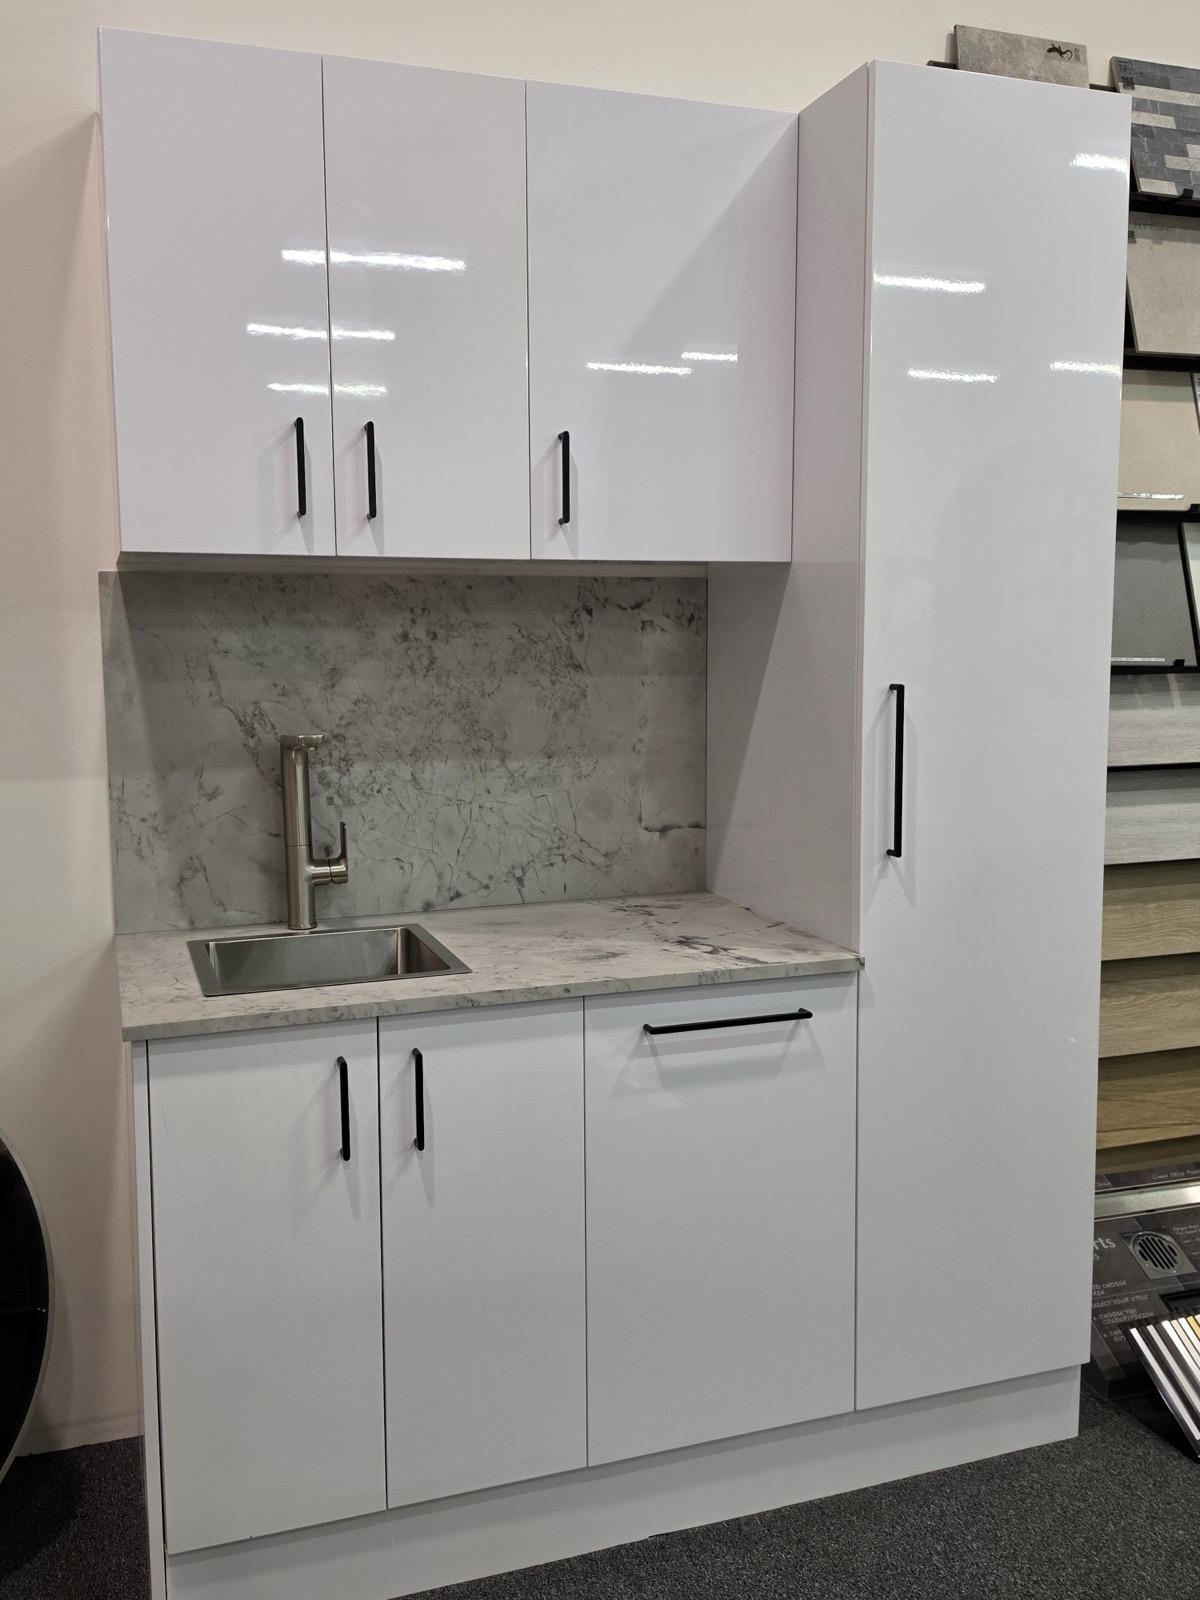
Base and wall cabinets sized to the run, from a narrow filler up to a full three-door base, with drawers, pull-outs and a tall broom cupboard where the room allows.
Troughs and sinks
PVC trough units in 45 and 90 litre, and stainless undermount and inset troughs. The trough you pick decides the cabinet under it and the mixer above it.
Benchtops and splashbacks
A benchtop cut to the run so the washer and dryer can sit under it, and a splashback that carries through from the trough.
Tapware and flooring
Laundry and sink mixers in matte black, brushed nickel, brushed gold, chrome and gun metal, with tiles or hybrid flooring that can take water.
Concept, design, build
Concept
We start with how the room is used: who does the washing, where the basket lands, what needs hiding and whether the laundry doubles as a mud room. A consultation with Jacqui turns that into a clear plan.
Design
Your plan becomes a cohesive design. Cabinetry, trough, benchtop, tapware and colour are curated to your taste, your budget and your wall width.
Build
Jacqui puts you with a qualified builder she has worked with for more than nine years. They take it from there, and you still buy through the showroom on builder's package pricing.
Get the design right and the build gets easier
For more than 10 years, Jacqui Tassone has been helping Perth homeowners bring their renovation ideas to life. A consultation is where it starts: she listens, plans the space and specifies every fitting before a builder is involved.
From the first concept sketch to the right builder.
Laundry renovation questions, answered
Can I renovate just the laundry?
Yes. One room or the whole home. The process is the same either way: concept, design, build.
My laundry is small. Is it worth doing?
Usually more than a big one. A small laundry gains the most from a cabinet run planned to the millimetre, a trough sized to the space and storage above the machines.
Can I see the cabinetry before I choose?
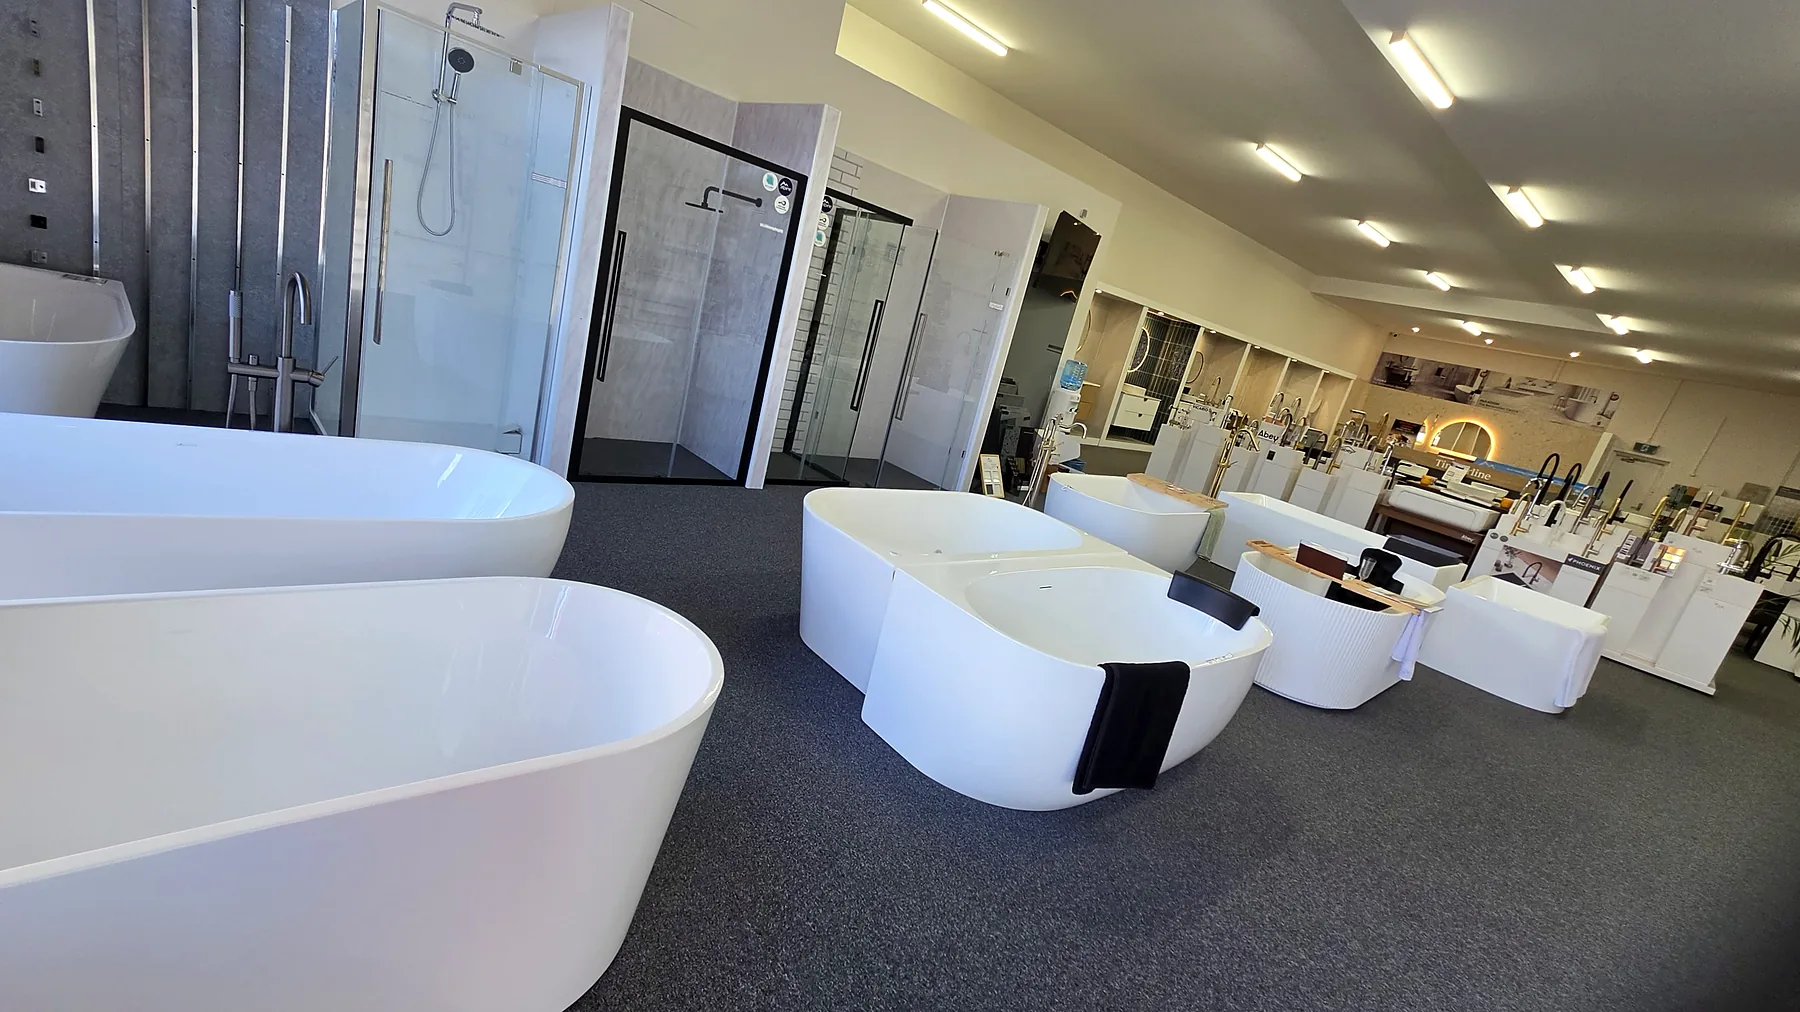
Yes. Laundry cabinetry, troughs and tapware are on display at the Osborne Park showroom, so you can open the drawers before anything is ordered.
Do you do the building work?
No. Jacqui handles the design and the products, then refers you to qualified builders she has worked with for more than nine years. They carry out the renovation.
Can I plan the laundry with my bathroom or kitchen?
Yes, and it often makes sense. Tapware, tiles and cabinetry finishes can be chosen once and carried through every wet area.
Where is the showroom?
32 Hutton Street, Osborne Park, open weekdays 9am to 5pm and Saturdays 9am to 3pm. Call (08) 6219 7989 to book a consultation with Jacqui.
Every part of the laundry, specified here
A laundry is settled one decision at a time, and the pieces are on our floor. Compare laundry cabinets and troughs and laundry mixers and tapware, carry the floor through with tiles and flooring, and plan the kitchen renovation at the same time. Doing more than one room? See bathroom renovations in Perth and how the full renovation process works, or walk the showroom first in the gallery.
Let's plan your laundry renovation
Call, email or visit us at 32 Hutton Street, Osborne Park to book a consultation with Jacqui.