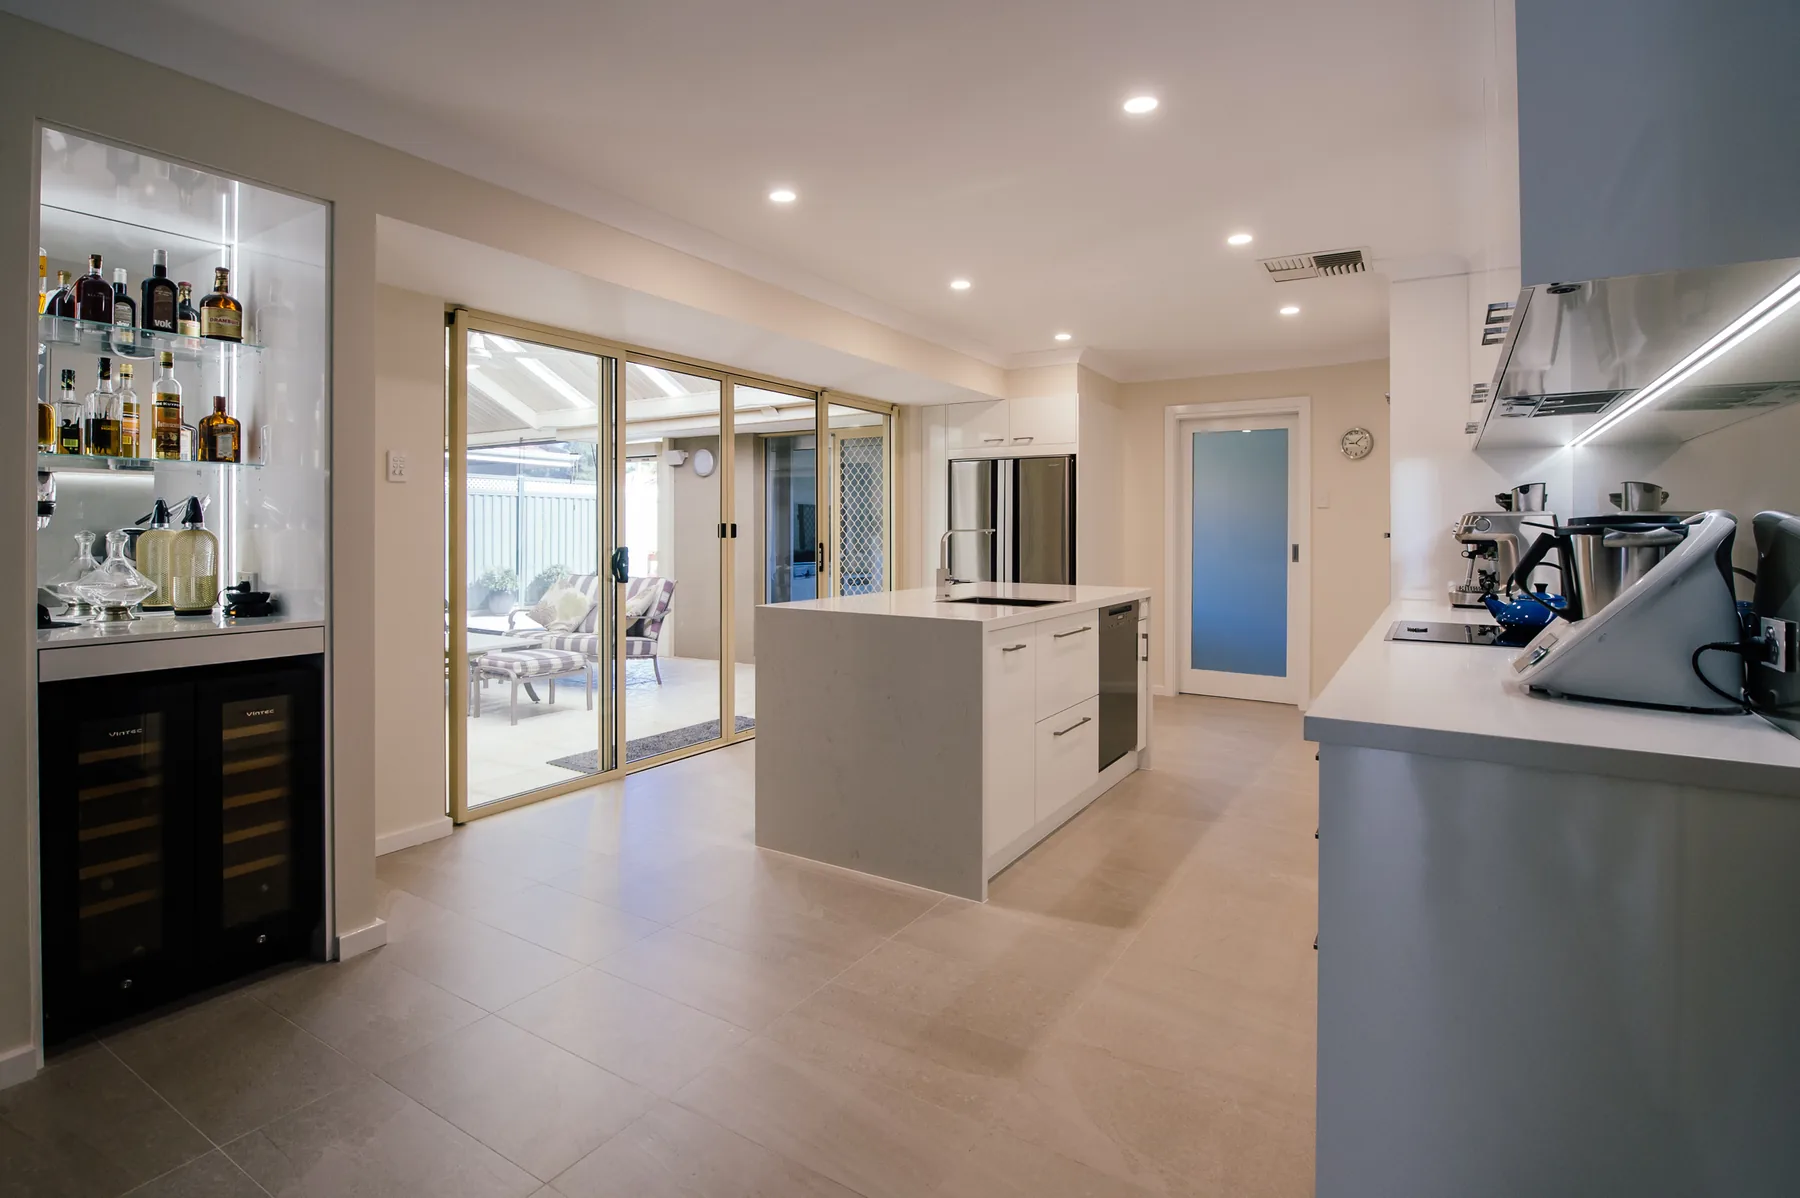
Kitchen renovations in Perth, designed in one place.
Kitchen design guidance, cabinetry, benchtops, sinks and tapware from one Osborne Park showroom, then a qualified builder Jacqui has worked with for over nine years to carry out the work.
Perth kitchen renovations, planned in our Osborne Park showroom
A kitchen remodel is the hardest job in the house to get right, because every decision depends on another. Bench height drives the splashback. Sink choice drives the tapware. Cabinetry depth sets the whole layout. Choose those weeks apart in different shops and the pieces rarely sit together at install. Here they are chosen together, in one sitting, against each other.
Everything the kitchen needs, under one roof
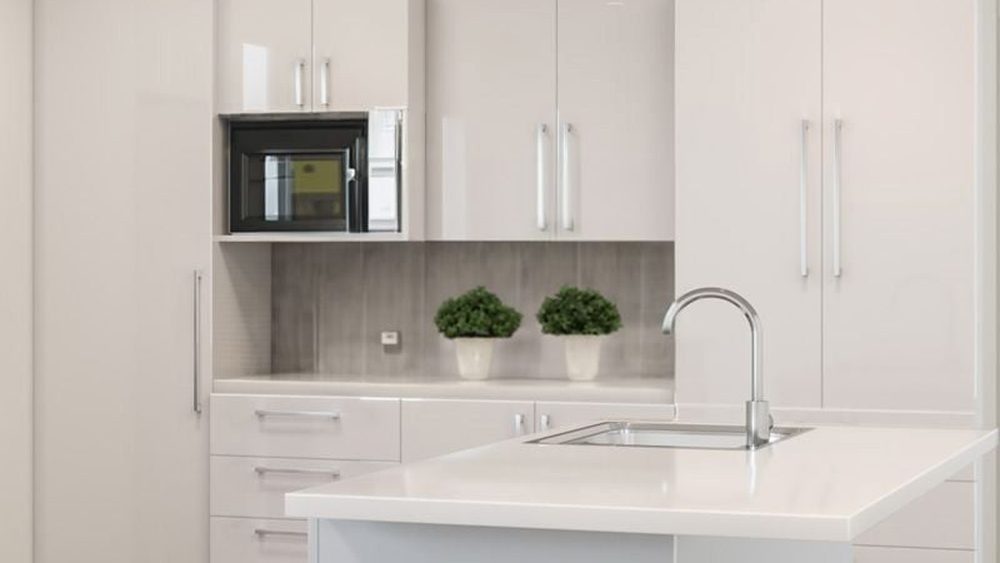
A kitchen renovation with The Renovation Centre starts with a one-on-one design consultation with Jacqui. Cabinetry, benchtops, sinks and tapware are specified together and brought into one design that suits the way you cook and live, with the samples and finishes compared side by side in real light.
Designed properly here, built properly by them.
The decisions that make a kitchen work
Cabinetry and storage
Base, wall and tall kitchen cabinets in the finish and handle that suit the room. The run and depth of the cabinetry set the layout, so they are settled first.
Benchtops and splashbacks
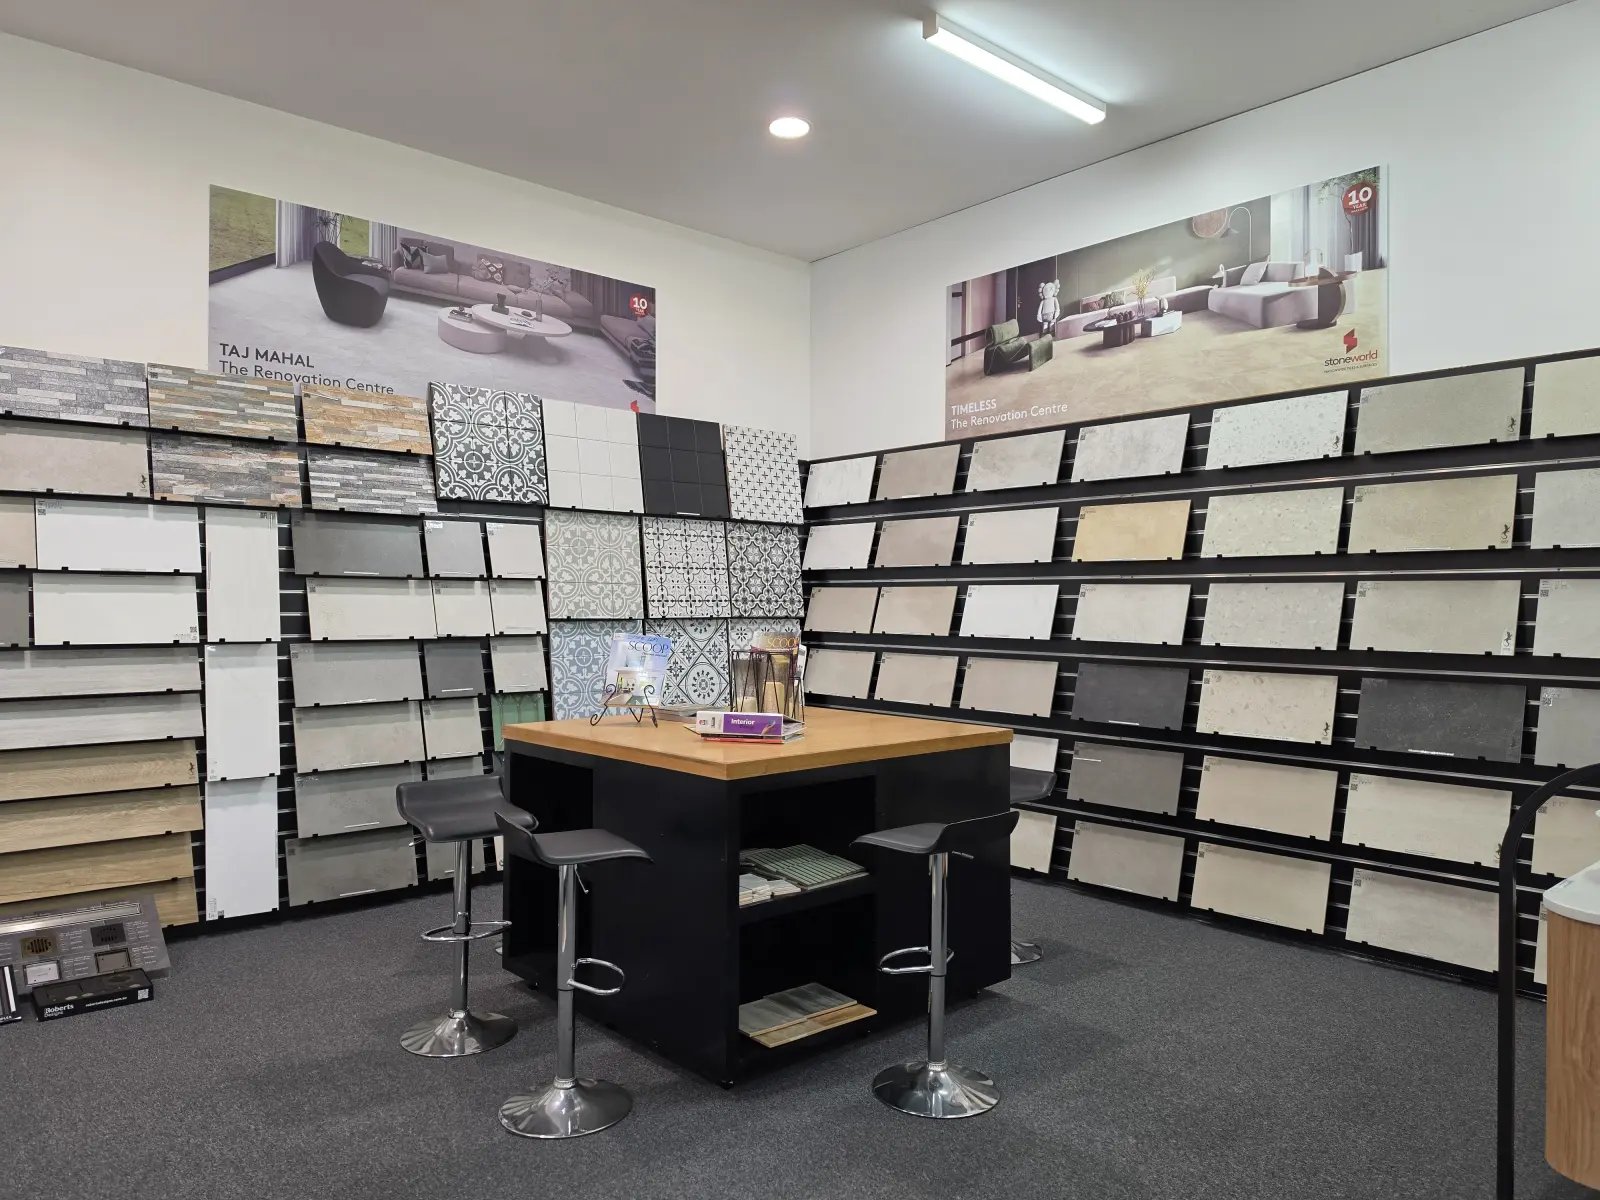
Stone and porcelain benchtops chosen against the cabinetry, with a splashback that suits both. Samples from Stone Ambassador (Vasari porcelain and Zenith Surfaces), VITRUM Surfaces, Aestiva Stone and Linnstone are in the showroom, and the tops are cut and made by the stonemasons we work with. Bench height and edge profile are decided at the same time.
Kitchen sinks
Undermount and inset, single and double bowl. The sink you choose drives the cabinet below it and the tapware above it.
Tapware and flooring
Pull-out and gooseneck sink mixers in matte black, brushed nickel, brushed gold, chrome and gun metal, with hybrid or tile flooring that carries through from the kitchen.
Kitchen cabinets in Perth: sizes before you measure up
Drawers and pot units
Four drawer base cupboards come at 450mm and 600mm, with two and three drawer pot units at 800mm for the heavy cookware.
Pantries, bins and spice racks
Pull out pantries are 450mm and 600mm. There is a 450mm double bin and a 200mm spice rack that works from either side.
Corners and appliance cupboards
A 900mm corner base and a blind corner with swing shelves keep the corners usable, with a 600mm microwave and wall oven cupboard and a 600mm wall microwave hutch.
Made to measure
If a standard size will not work in your room, cabinets are custom made to your measurements through Timberline or our own cabinet maker, with stone tops cut by our stonemasons. Every size and top is on our kitchen cabinets and benchtops page.
What to bring to a kitchen consultation
Room measurements
Measure each wall and the ceiling height, and mark the windows, doors and any bulkhead. A hand sketch is enough to start.
Your appliance list
Bring the model or the sizes of the oven, cooktop, rangehood, fridge and dishwasher, including any you plan to replace. The cabinets are set out around them.
Where the services are
Note where the sink waste, the water, the gas and the power points sit now. Moving them is possible, but it is a decision for the builder to price.
Photos and what you like
Photos of the room as it is, and any kitchens you have saved. They tell Jacqui more about finish and layout than a description does.
How a Perth kitchen renovation runs
Concept
We start with how you use the kitchen: who cooks, what needs storing and how the room connects to the rest of the house. A consultation with Jacqui turns that into a clear plan.
Design
Your plan becomes a cohesive design. Cabinetry, benchtops, sinks, tapware and colour are curated to your taste, your budget and the way you live.
Build
Jacqui puts you with a qualified builder she has worked with for more than nine years. They take it from there, and you still buy through the showroom on builder's package pricing.
Kitchen design first, then the right builder
For more than 10 years, Jacqui Tassone has been helping Perth homeowners bring their renovation ideas to life. A consultation is where it starts: she listens, plans the space and specifies every fitting before a builder is involved.
From the first concept sketch to the right builder.
Kitchen renovation questions, answered
Do you do kitchens as well as bathrooms?
Yes. Bathrooms are our specialty, and kitchens are designed and supplied the same way, through the same showroom and the same builder.
Do you supply kitchen cabinetry?
Yes. Cabinetry, benchtops, sinks and tapware are all specified and supplied through the showroom.
Can I see the finishes before I choose?
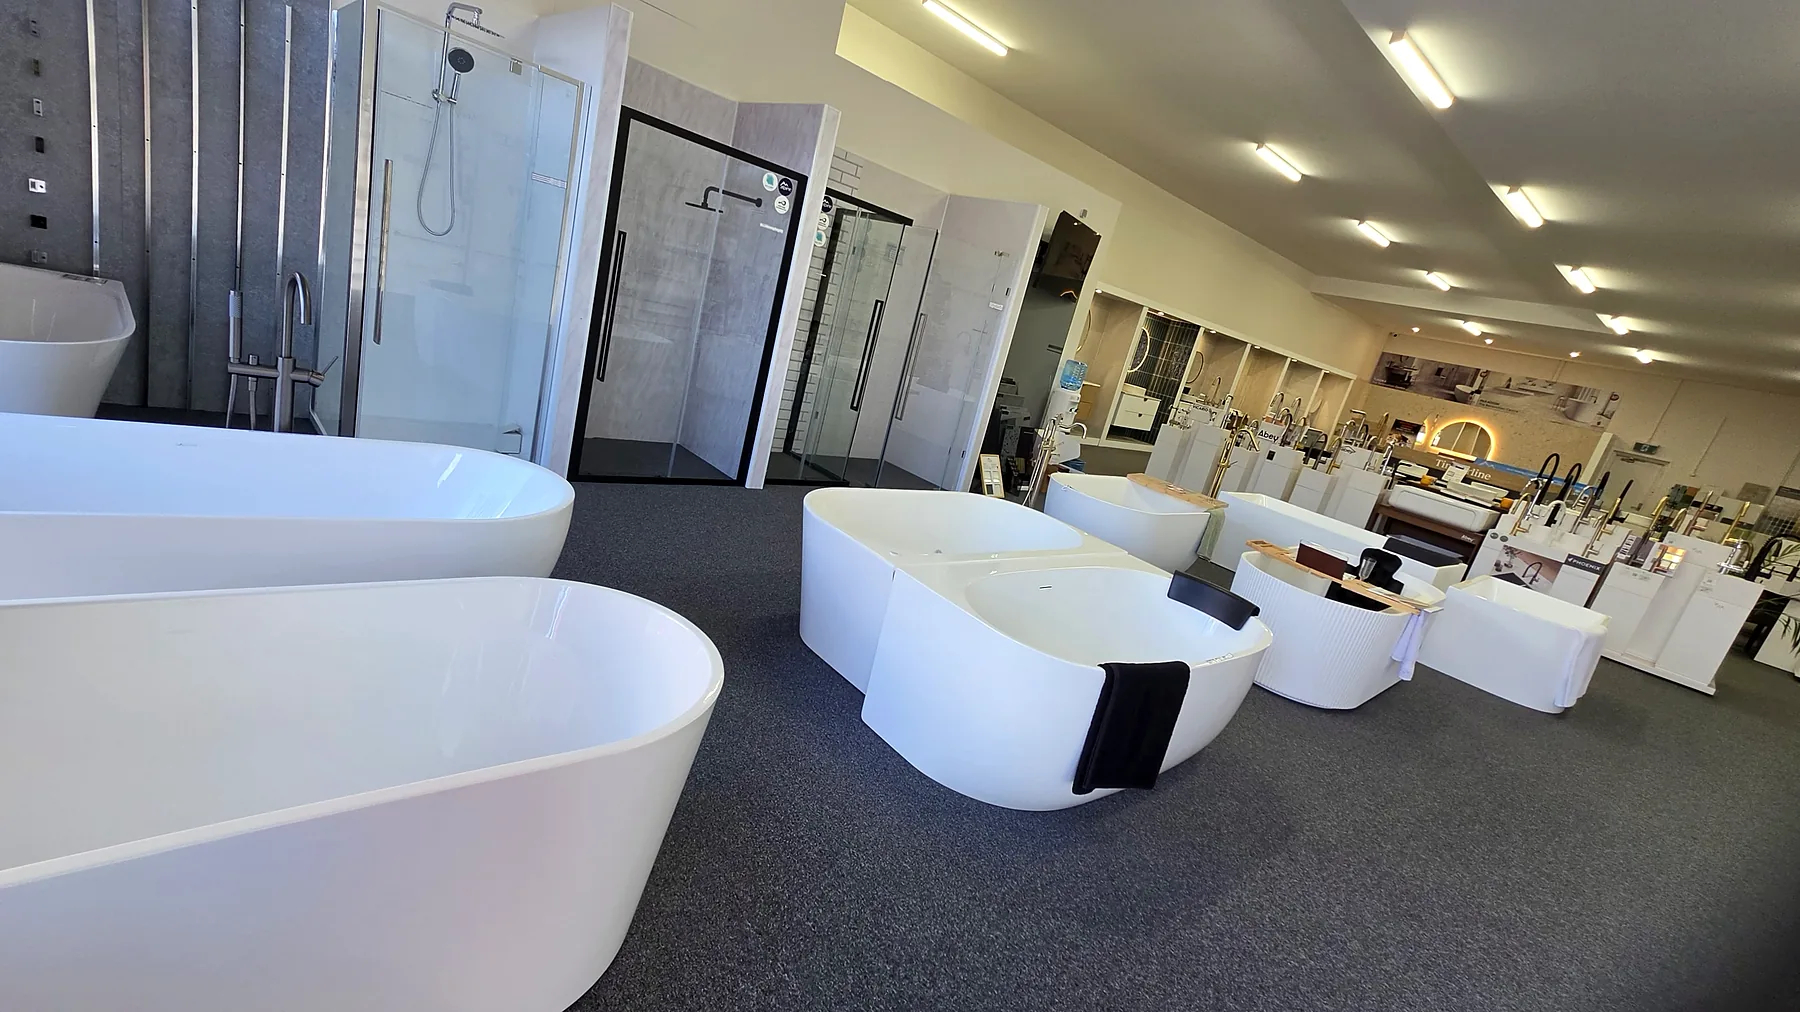
Yes. Benchtop samples, sinks, tapware and tiles are on the floor, so finishes can be compared side by side in real light before anything is ordered.
Do you do the building work?
No. Jacqui handles the design and the products, then refers you to qualified builders she has worked with for more than nine years. They carry out the renovation.
Can I renovate just the kitchen?
Yes. One room or the whole home. The process is the same either way: concept, design, build.
Where is the showroom?
32 Hutton Street, Osborne Park, open weekdays 9am to 5pm and Saturdays 9am to 3pm. Call (08) 6219 7989 to book a consultation with Jacqui.
Every part of the kitchen, specified here
A kitchen is settled one decision at a time, and the pieces are on our floor. Compare kitchen sinks and sink mixers and tapware, carry the floor through with tiles and flooring, and plan the laundry cabinetry at the same time. Doing more than one room? See bathroom renovations in Perth, laundry renovations and how the full renovation process works, or walk the showroom first in the gallery.
Let's plan your kitchen renovation
Call, email or visit us at 32 Hutton Street, Osborne Park to book a consultation with Jacqui.