Bathroom renovations in Perth, start to finish.
Bathroom design guidance and every product from one Osborne Park showroom, then a qualified builder Jacqui has worked with for over nine years to carry out the work. We renovate bathrooms right across Perth.
Perth bathroom renovations, designed in our Osborne Park showroom
A bathroom is the hardest room in the house to get right, because every decision depends on another. Vanity width drives tapware. Tile choice drives the grout and the waste. Screen type drives the whole layout. Most people make those calls in separate showrooms weeks apart, then find out at install that the pieces do not sit together. Here they are chosen in one room, against each other, with someone who has been doing it for more than ten years.
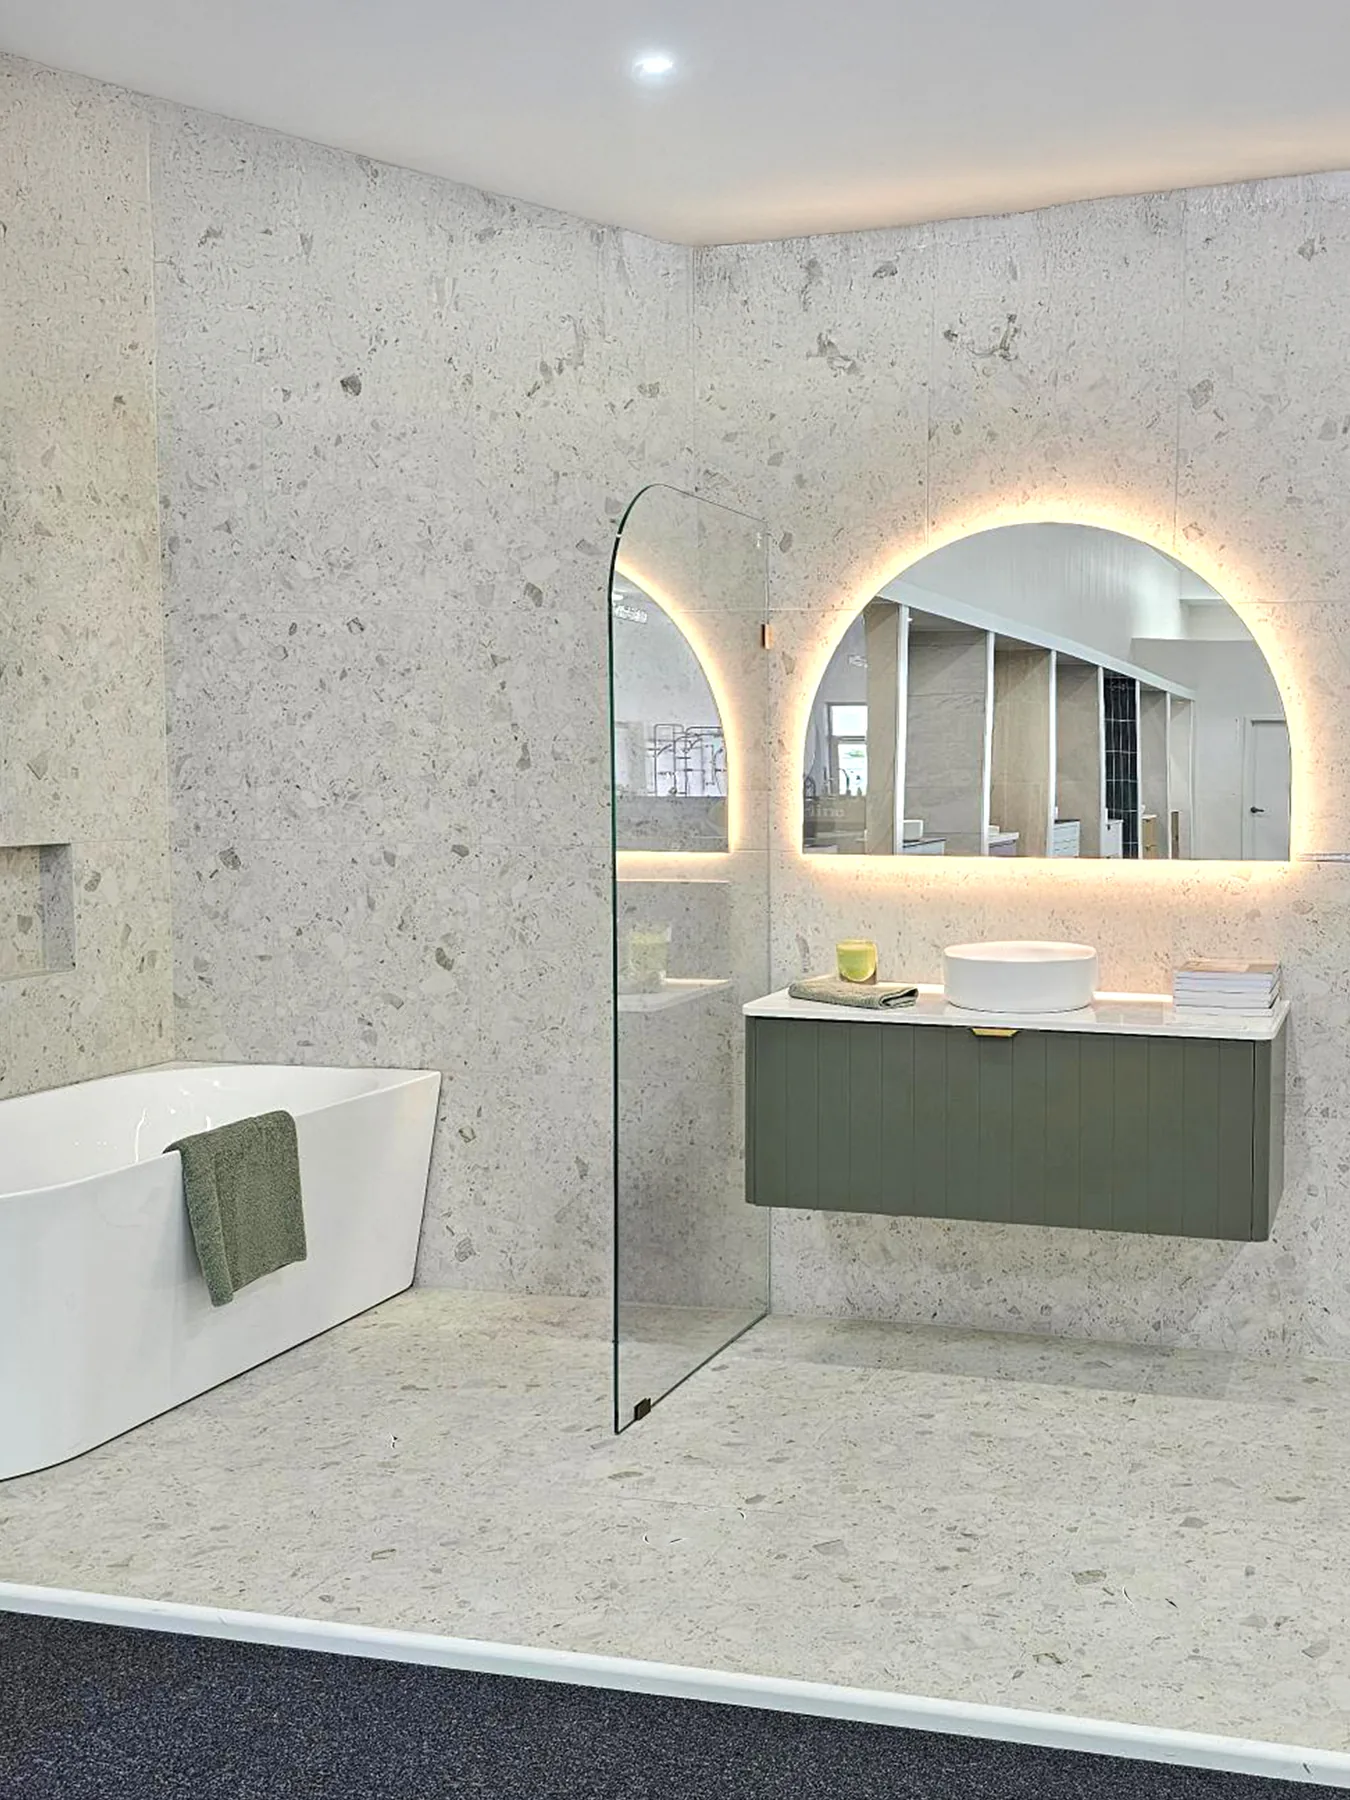
Everything your bathroom needs, under one roof
A renovation with The Renovation Centre starts with a one-on-one design consultation with Jacqui, space planning and material selection, and products chosen from real life showroom vignettes. Once your design is locked in, Jacqui refers you to a qualified builder she has worked with for more than nine years, and they carry out the work.
Designed properly here, built properly by them.
The decisions that make a bathroom work
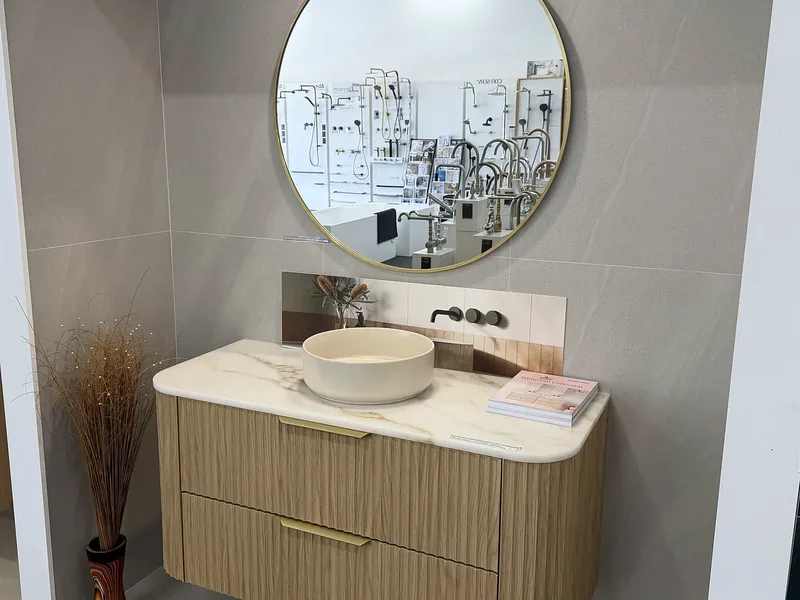
Vanities and storage
Wall hung or floor standing, 450mm through to 1800mm, with shaving cabinets and tallboys to match. Vanity width sets the tapware and the mirror, so it is usually the first call you make.
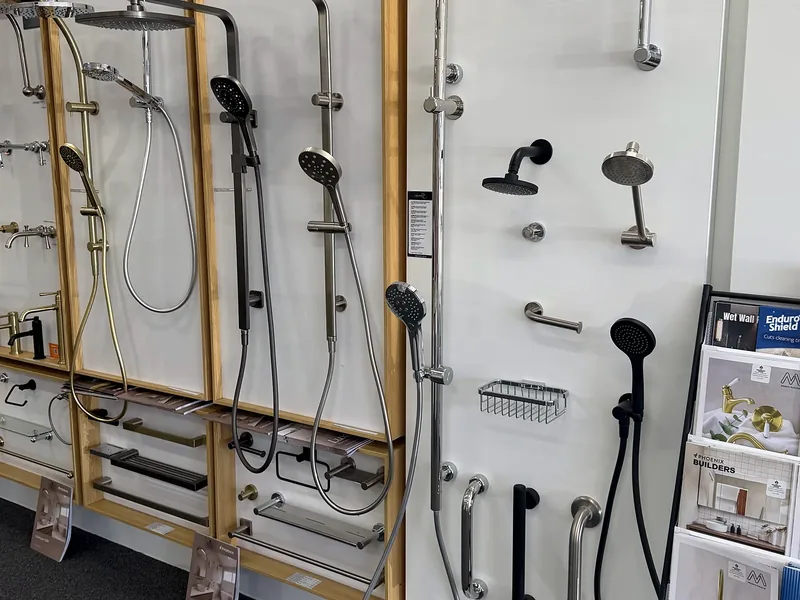
Showers and screens
Shower bases, screens and acrylic wall panels, with rail or overhead sets. Screen type drives the layout more than most people expect, so it is worth settling early.
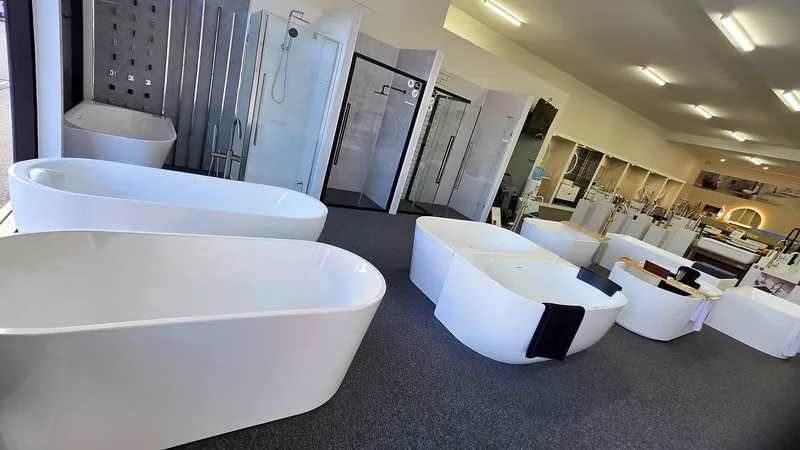
Baths
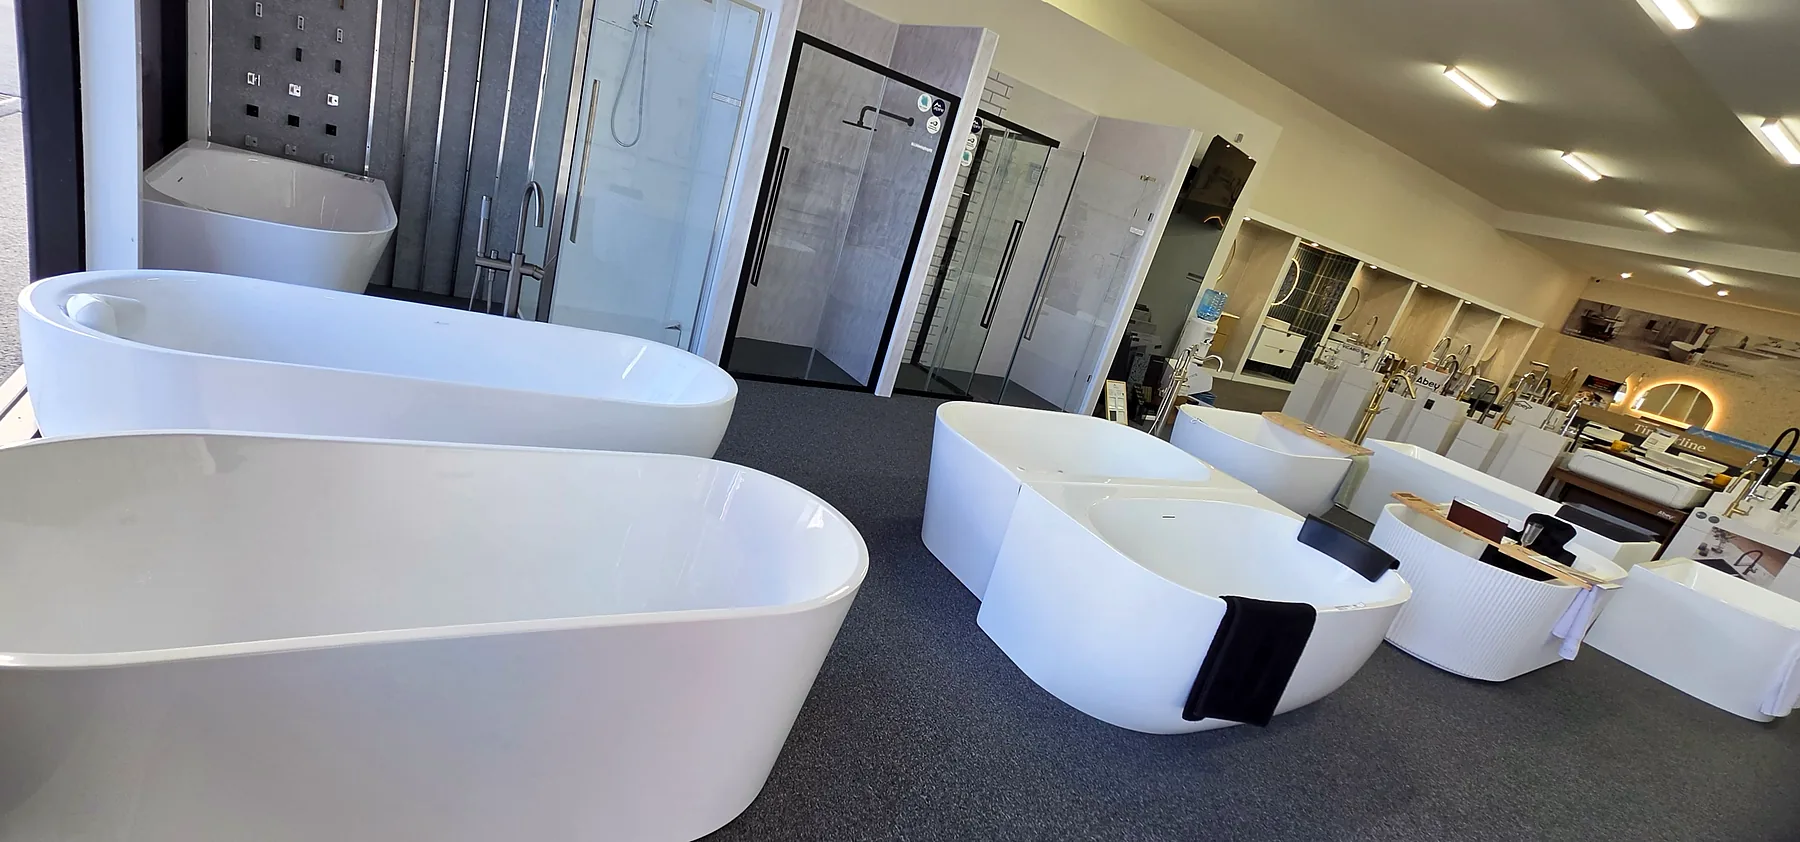
Freestanding, back to wall, corner and inset, from 1400mm to 1700mm, with the spouts, fillers and wastes to suit the one you choose.
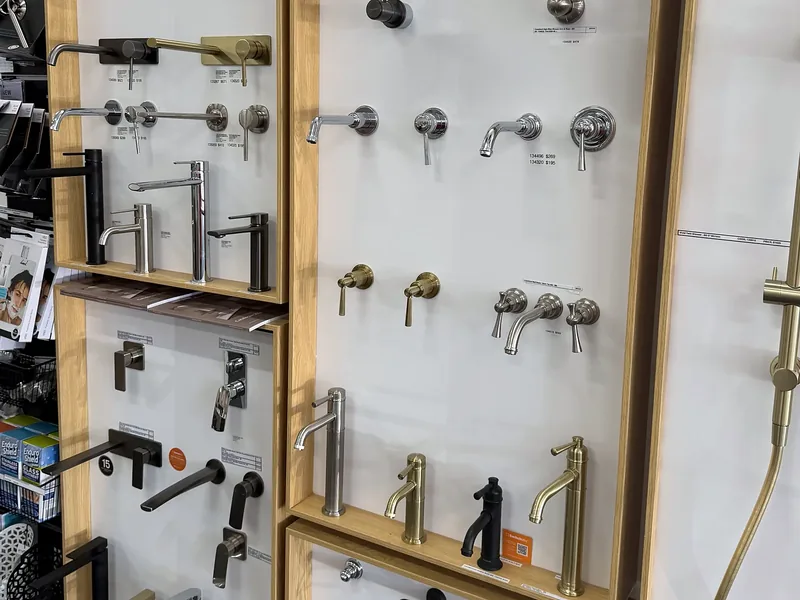
Tapware, tiles and finishes
Matte black, brushed nickel, brushed gold, chrome and gun metal, seen against the tiles and the stone in real light rather than under a supplier's downlights.
Bathroom sizes worth knowing before you measure up
Vanities, 450mm to 1800mm
Wall hung and floor standing vanities run from 450mm for a powder room or small ensuite through to 1800mm doubles, with shaving cabinets and tallboys to match.
Baths, 1400mm to 1700mm
Freestanding, back to wall, corner and inset baths come from 1400mm to 1700mm. The length you can fit decides which shapes are worth looking at.
Shower bases and screens
SMC shower bases come in 900mm x 900mm and 1200mm x 900mm, and the base sets the screen size. If you would rather not tile, see our acrylic shower walls and wall panels. The Wet Wall Works panels come in 2400mm and 2000mm lengths.
Toilet set out
Back to wall, wall faced, wall hung and close coupled suites come in S trap or P trap. Which one you need depends on where the waste is now, so it is settled before the floor goes down.
What to bring to a bathroom consultation
Room measurements
Measure each wall and the ceiling height, and mark the door, the window and which way the door swings. A hand sketch is enough to start.
Where the plumbing is
Note where the toilet, the shower waste, the basin and the floor waste sit now. Keeping them in place or moving them is one of the first decisions for the builder to price.
Photos of the room
A few photos on your phone of the bathroom as it is, including the ceiling and the floor, so nothing about the room has to be guessed.
What you like
Any bathrooms you have saved, and who uses the room: a family bathroom, an ensuite and a guest powder room are planned differently.
How a bathroom renovation runs
Concept
We start with you: your lifestyle, your ideas and how you want your home to feel. A consultation with Jacqui turns that into a clear renovation roadmap.
Design
Your concept becomes a refined, cohesive design. Every selection, from tiles and fixtures to cabinetry and colour, is curated to your taste, budget and vision.
Build
Jacqui puts you with a qualified builder she has worked with for more than nine years. They take it from there, and you still buy through the showroom on builder’s package pricing.
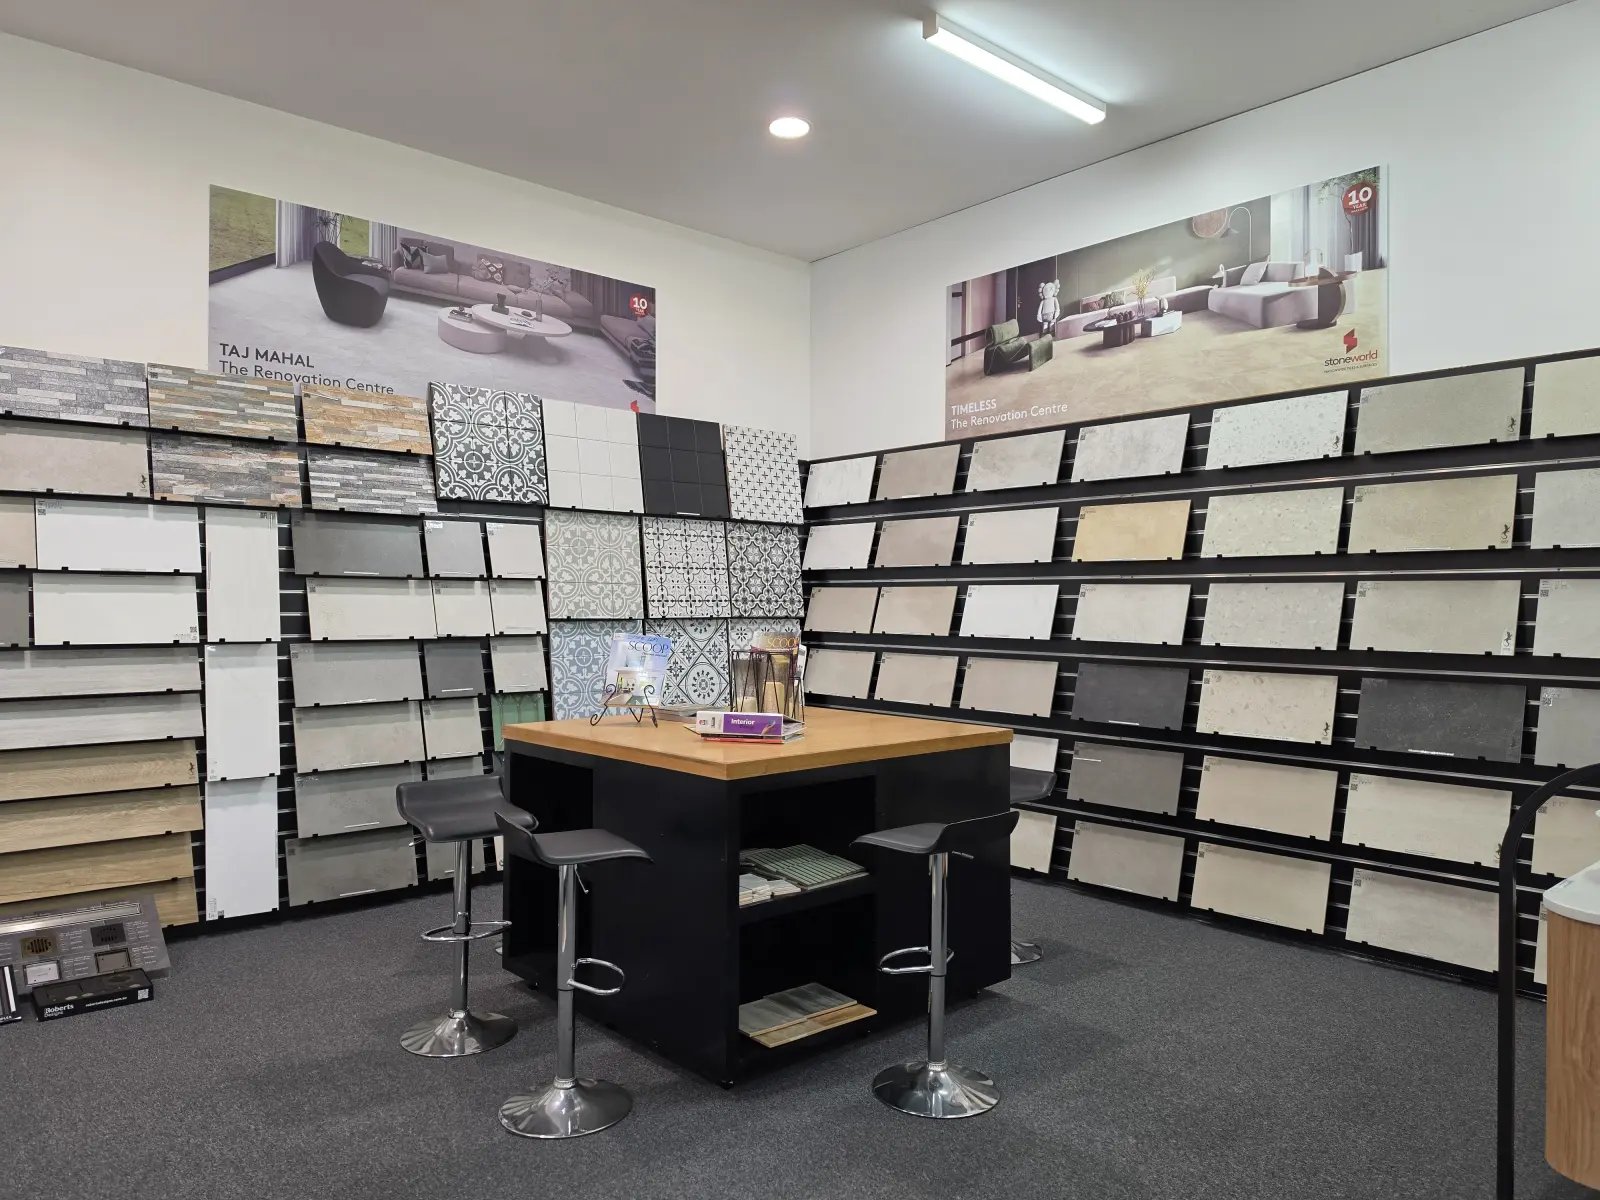
Get the design right and the build gets easier
For more than 10 years, Jacqui Tassone has been helping Perth homeowners bring their renovation ideas to life. Booking a consultation is the start of a collaborative journey: she will listen to your goals, address any concerns, and guide you through space planning and material selection, so the builder who takes it on is working to a plan that is already settled.
From the first concept sketch to the right builder.
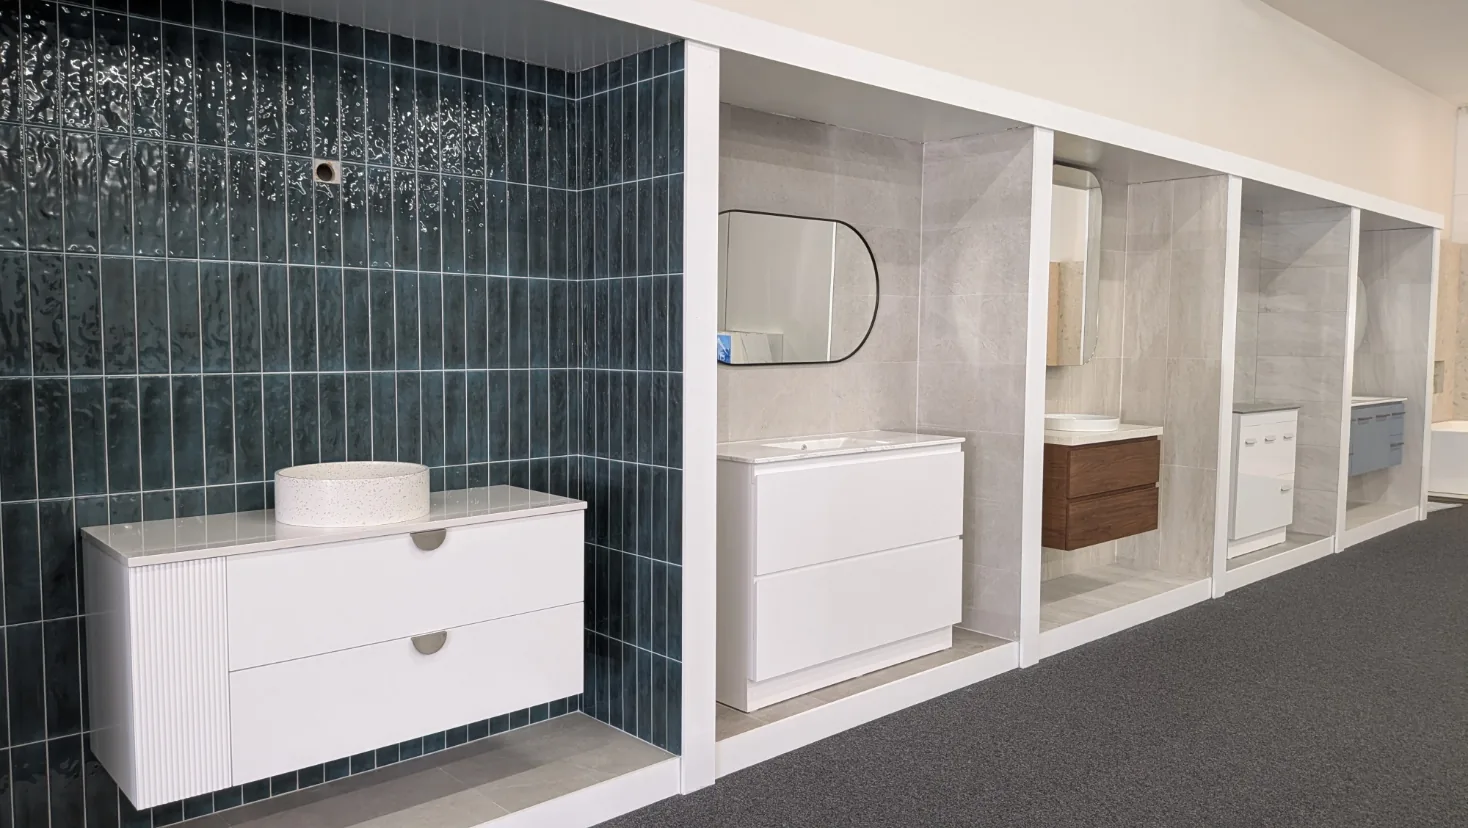
Bathrooms styled in our Osborne Park showroom
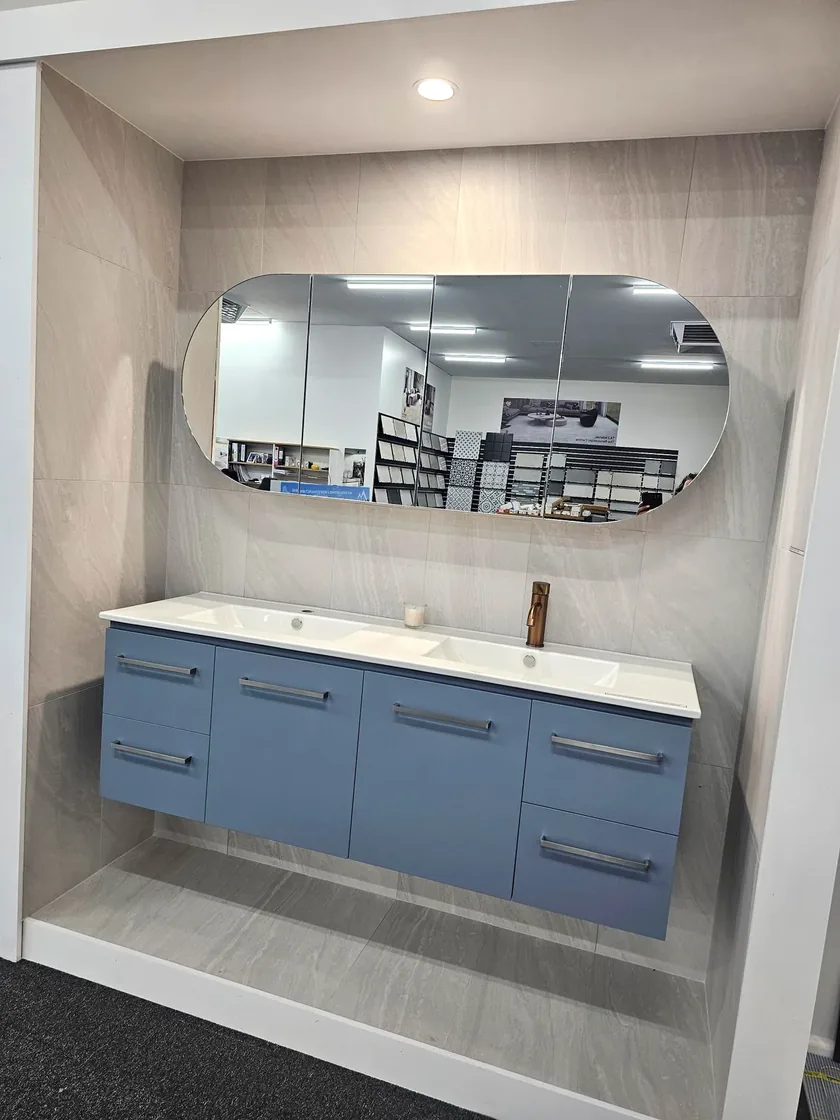
The Saxby Blue
Timberline Nevada 1500 · Dulux Saxby Blue · Stoneworld Shadow White
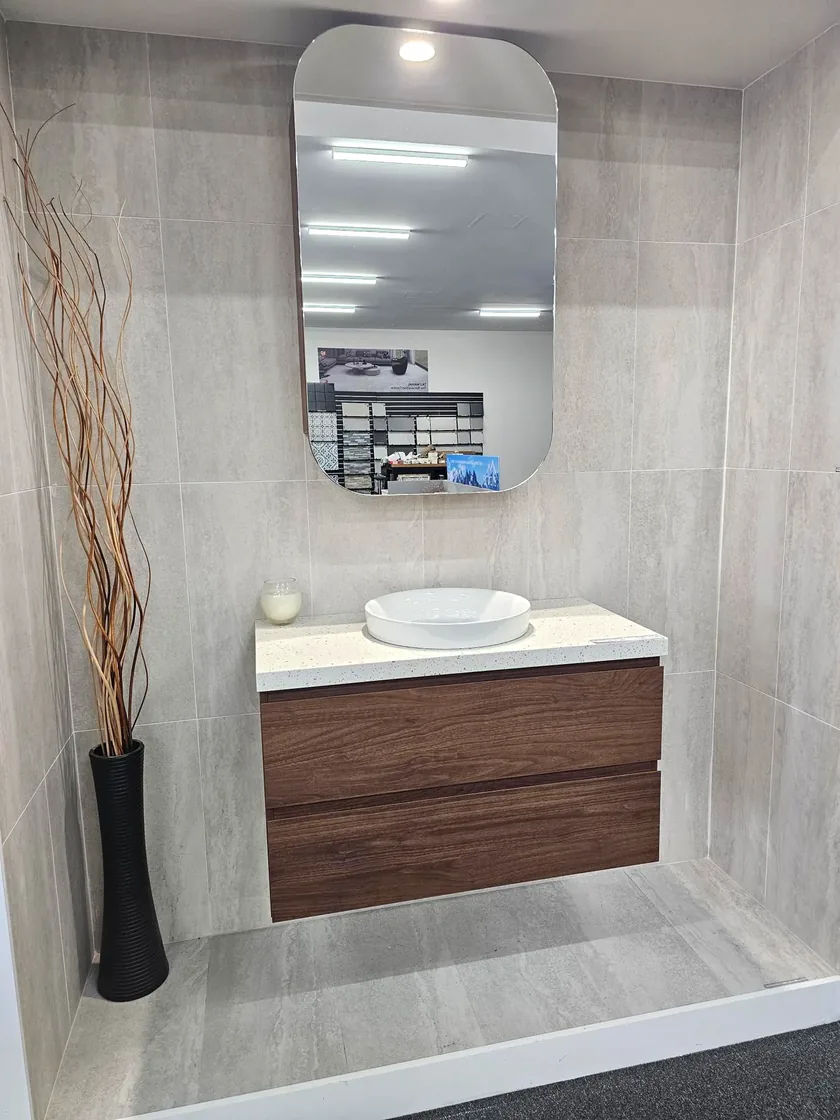
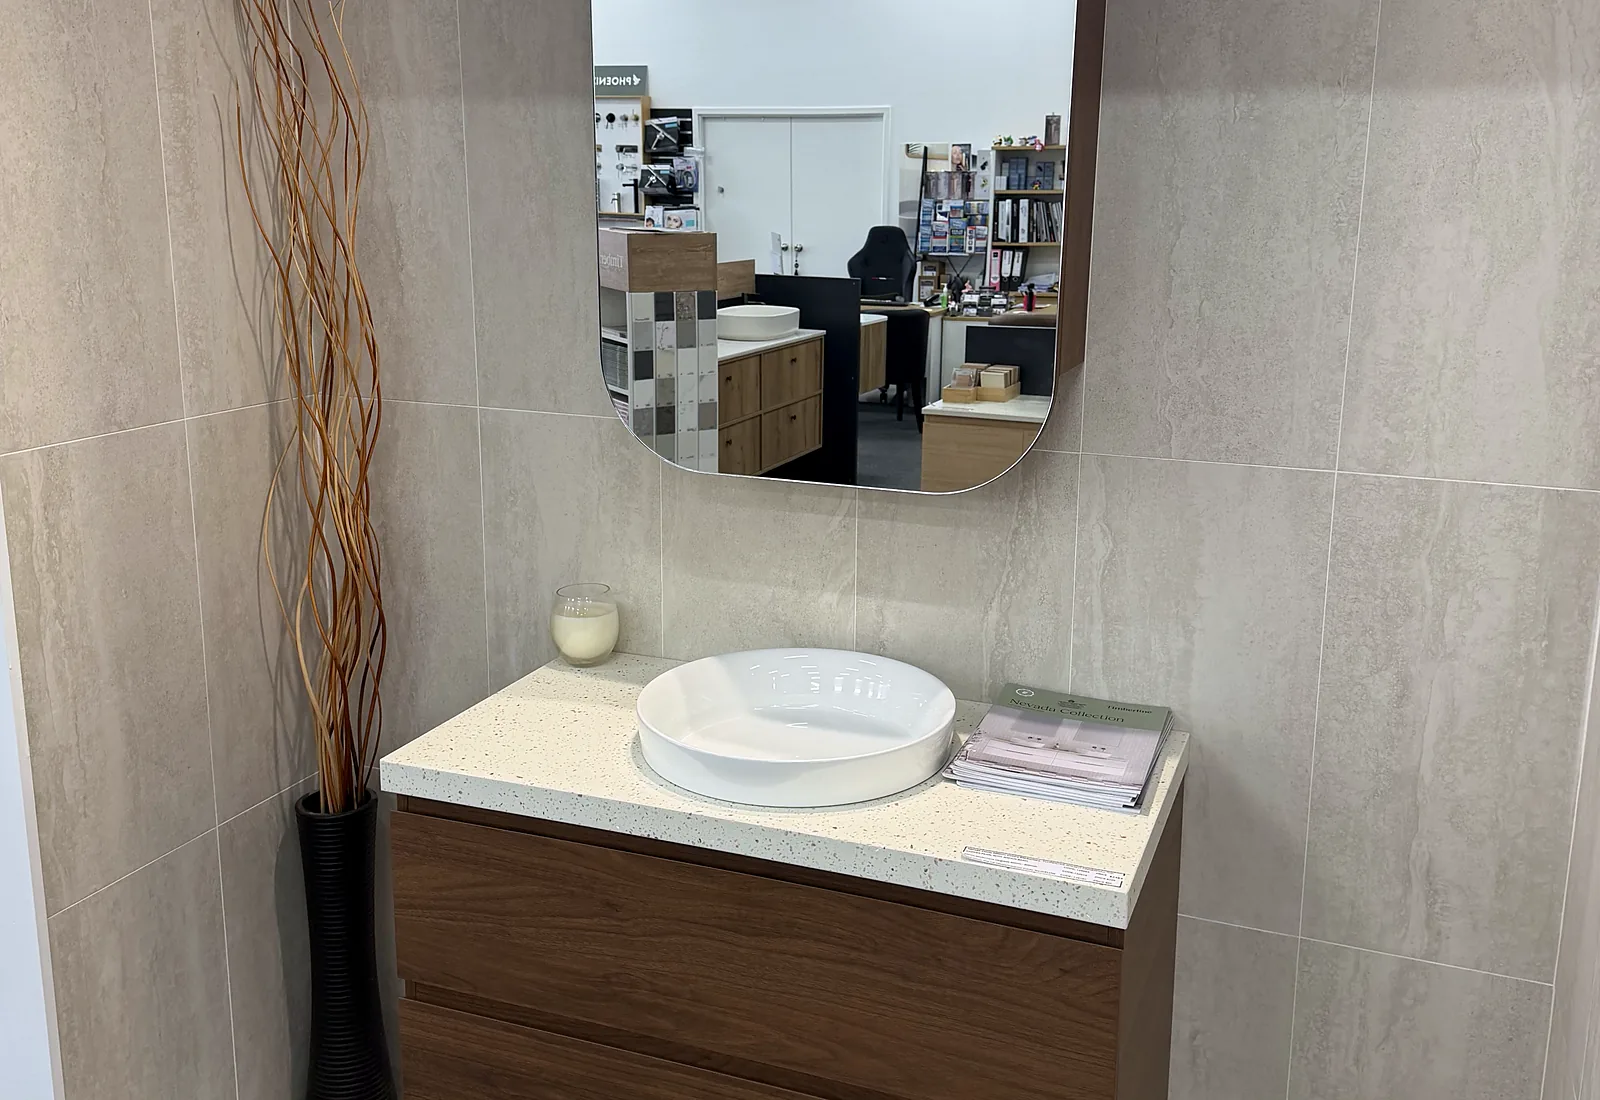
The Warm Walnut
Timberline Nevada Plus 900 · Florentine Walnut · Stoneworld Normandy
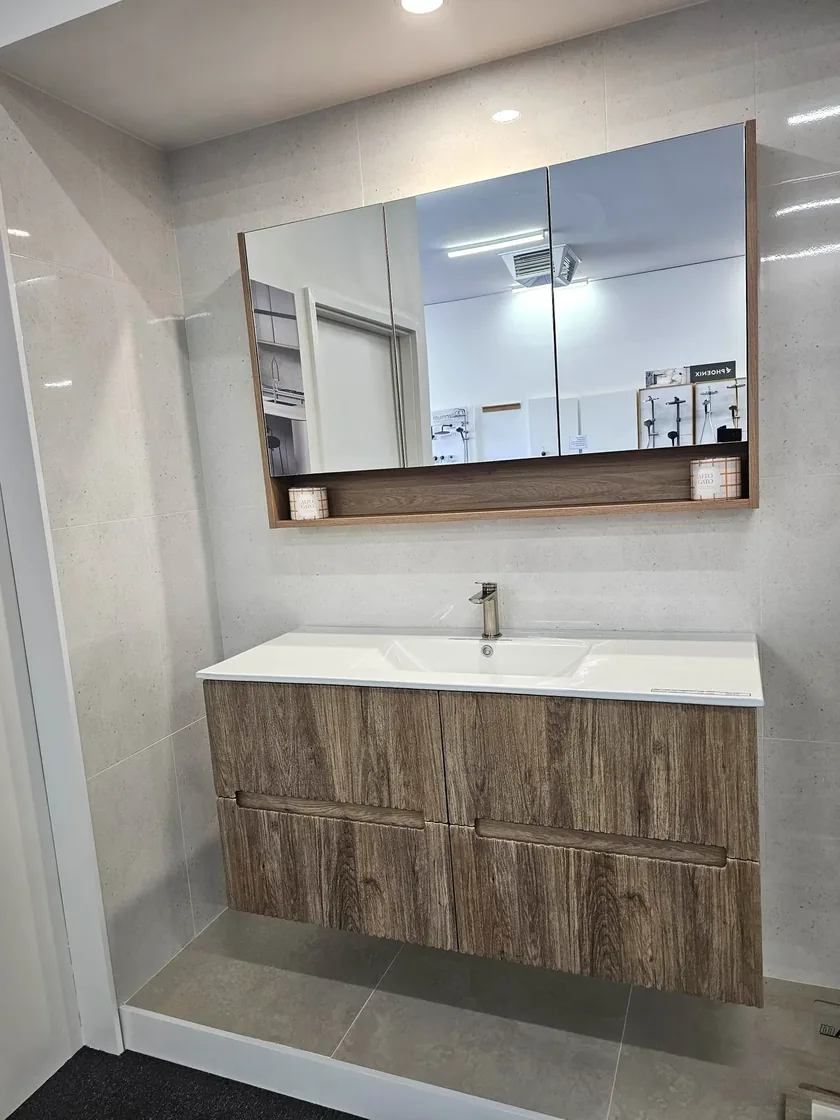
The Weathered Oak
Maculate 1200 Bora · Routed finger pulls · Dorex Ivory tiles
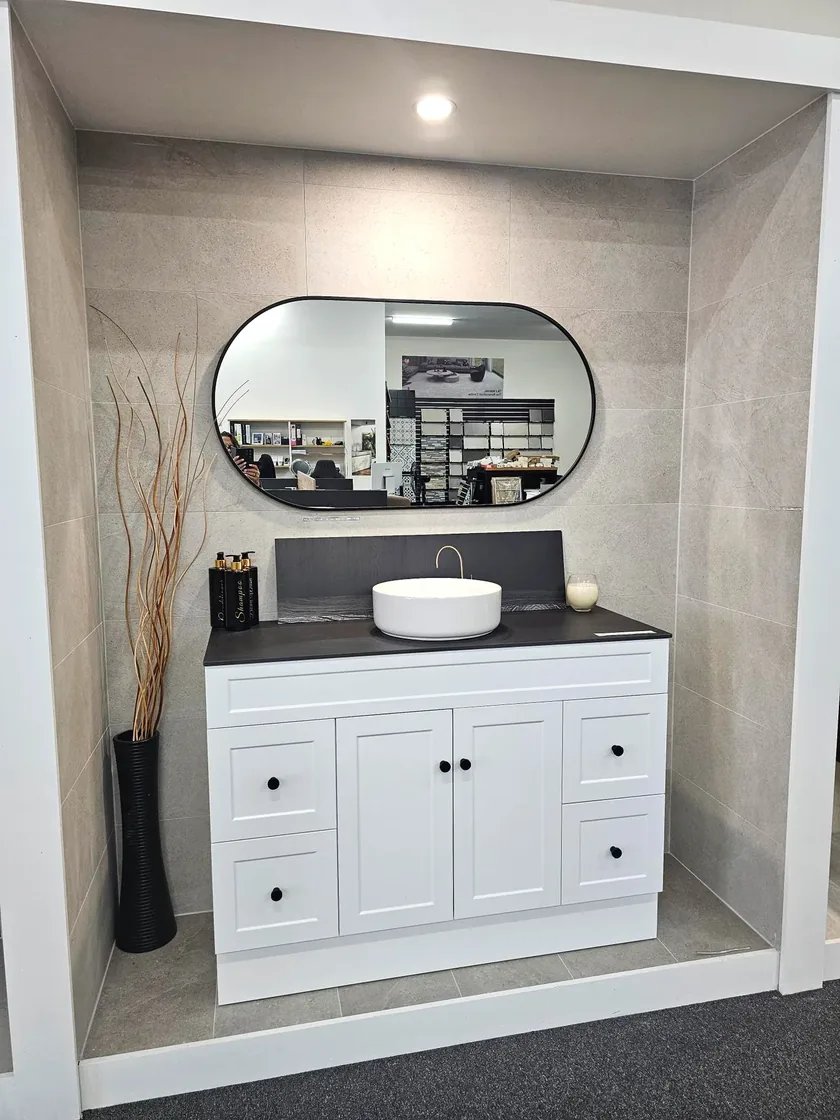
The Shaker Contrast
Alpine Joyce 1200 · Aerolite Black Stone · Magic Stone tiles
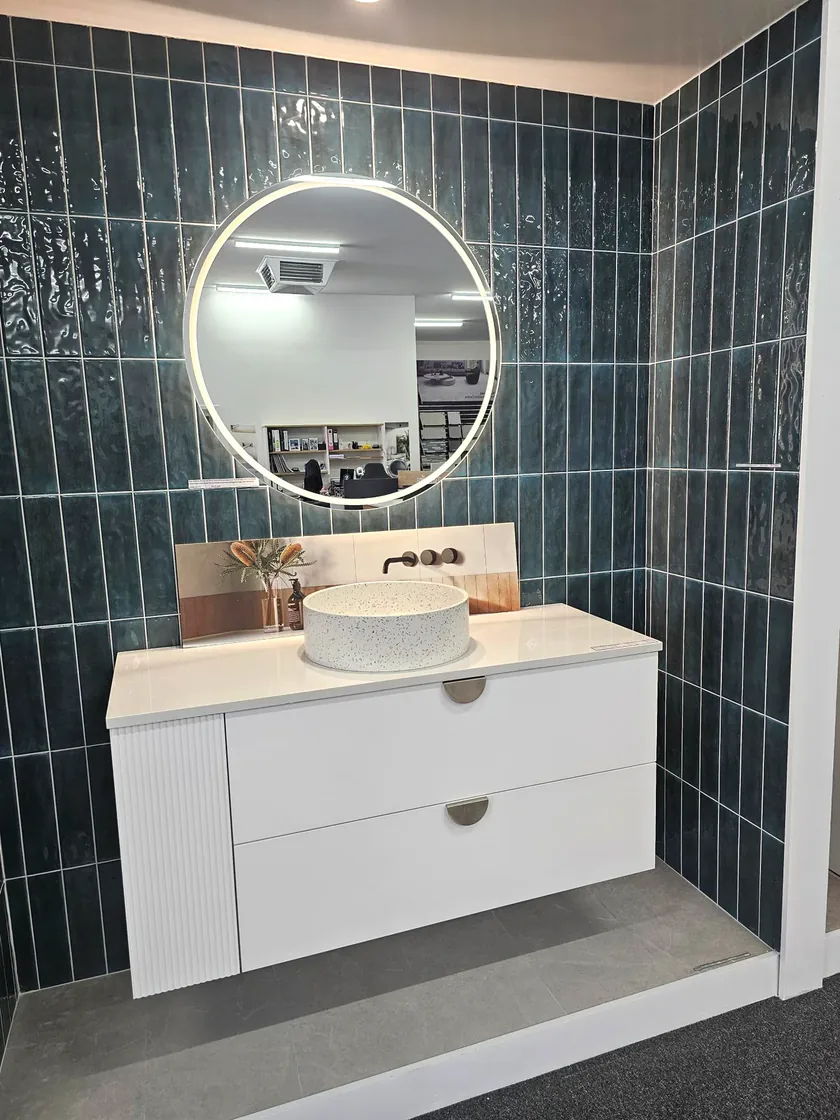
The Emerald Terrazzo
Maculate Groove · Macron Terrazzo basin · Ripple Emerald subways
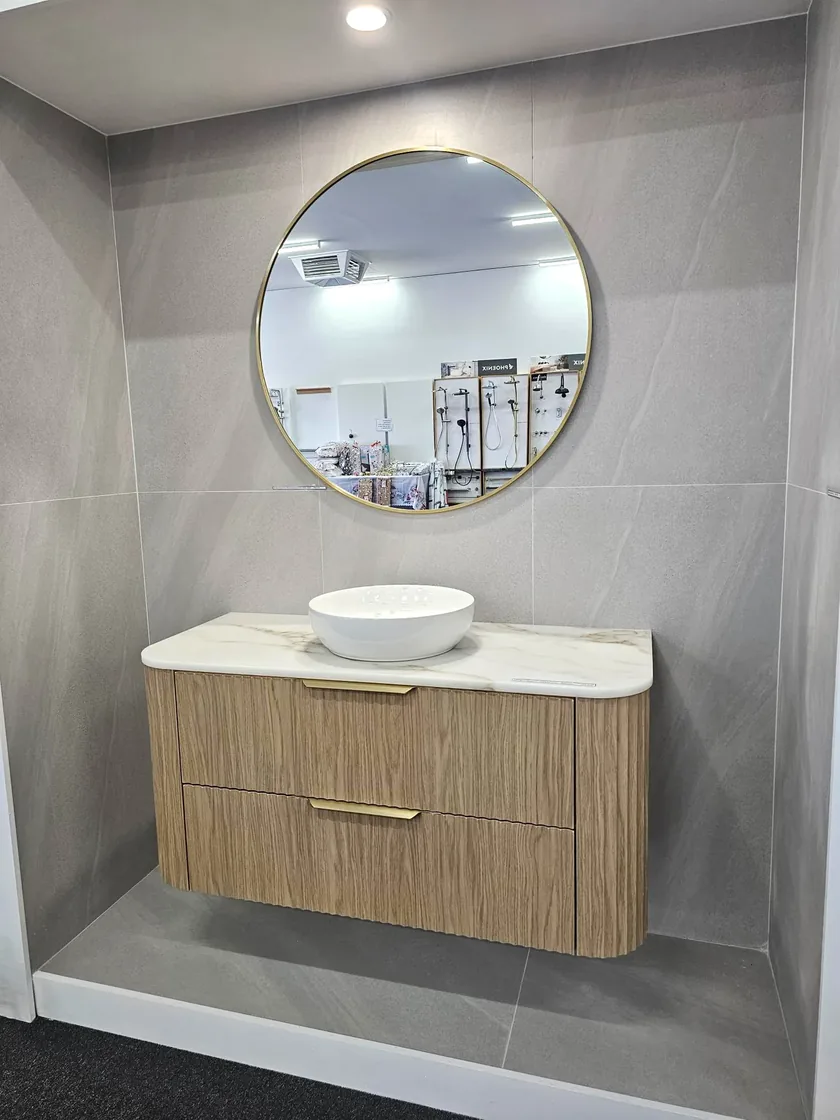
The Golden Flute
Timberline Socoa 1200 · Topaz stone top · Glanza Bianco tiles
These are display bays you can walk through, not renders. All eight are in the gallery, and every finish in them is on the floor at 32 Hutton Street.
What customers say about the showroom
“I can't recommend Jacqui at The Renovation Centre highly enough! She is a pleasure to deal with and the showroom has everything you could possibly want. So far I have fitted out my new main bathroom with everything from the showroom and will be back to do the ensuite next!”
“The showroom is well set out, and the service is outstanding. Jacqui is incredibly helpful and gave us just the right amount of attention without being pushy. She let us make our own decision, which we really appreciate, and made sure we had everything we needed to choose with confidence.”
“Experience with Jackie has been amazing both times we visited. She is quick and provides genuine recommendations.”
Rated 5.0 from 23 Google reviews. Read them all on Google.
Bathroom renovation questions, answered
Where do I start with a bathroom renovation?
Book a one-on-one consultation with Jacqui, or simply visit the showroom at 32 Hutton Street, Osborne Park. She’ll listen to your goals and turn them into a clear renovation roadmap.
Do you do the building work?
No. Jacqui handles the design and the products, then refers you to qualified builders she has worked with for more than nine years. They carry out the renovation and coordinate the trades, and you can still buy your products through the showroom on builder’s package pricing.
Can I pick products from the showroom?
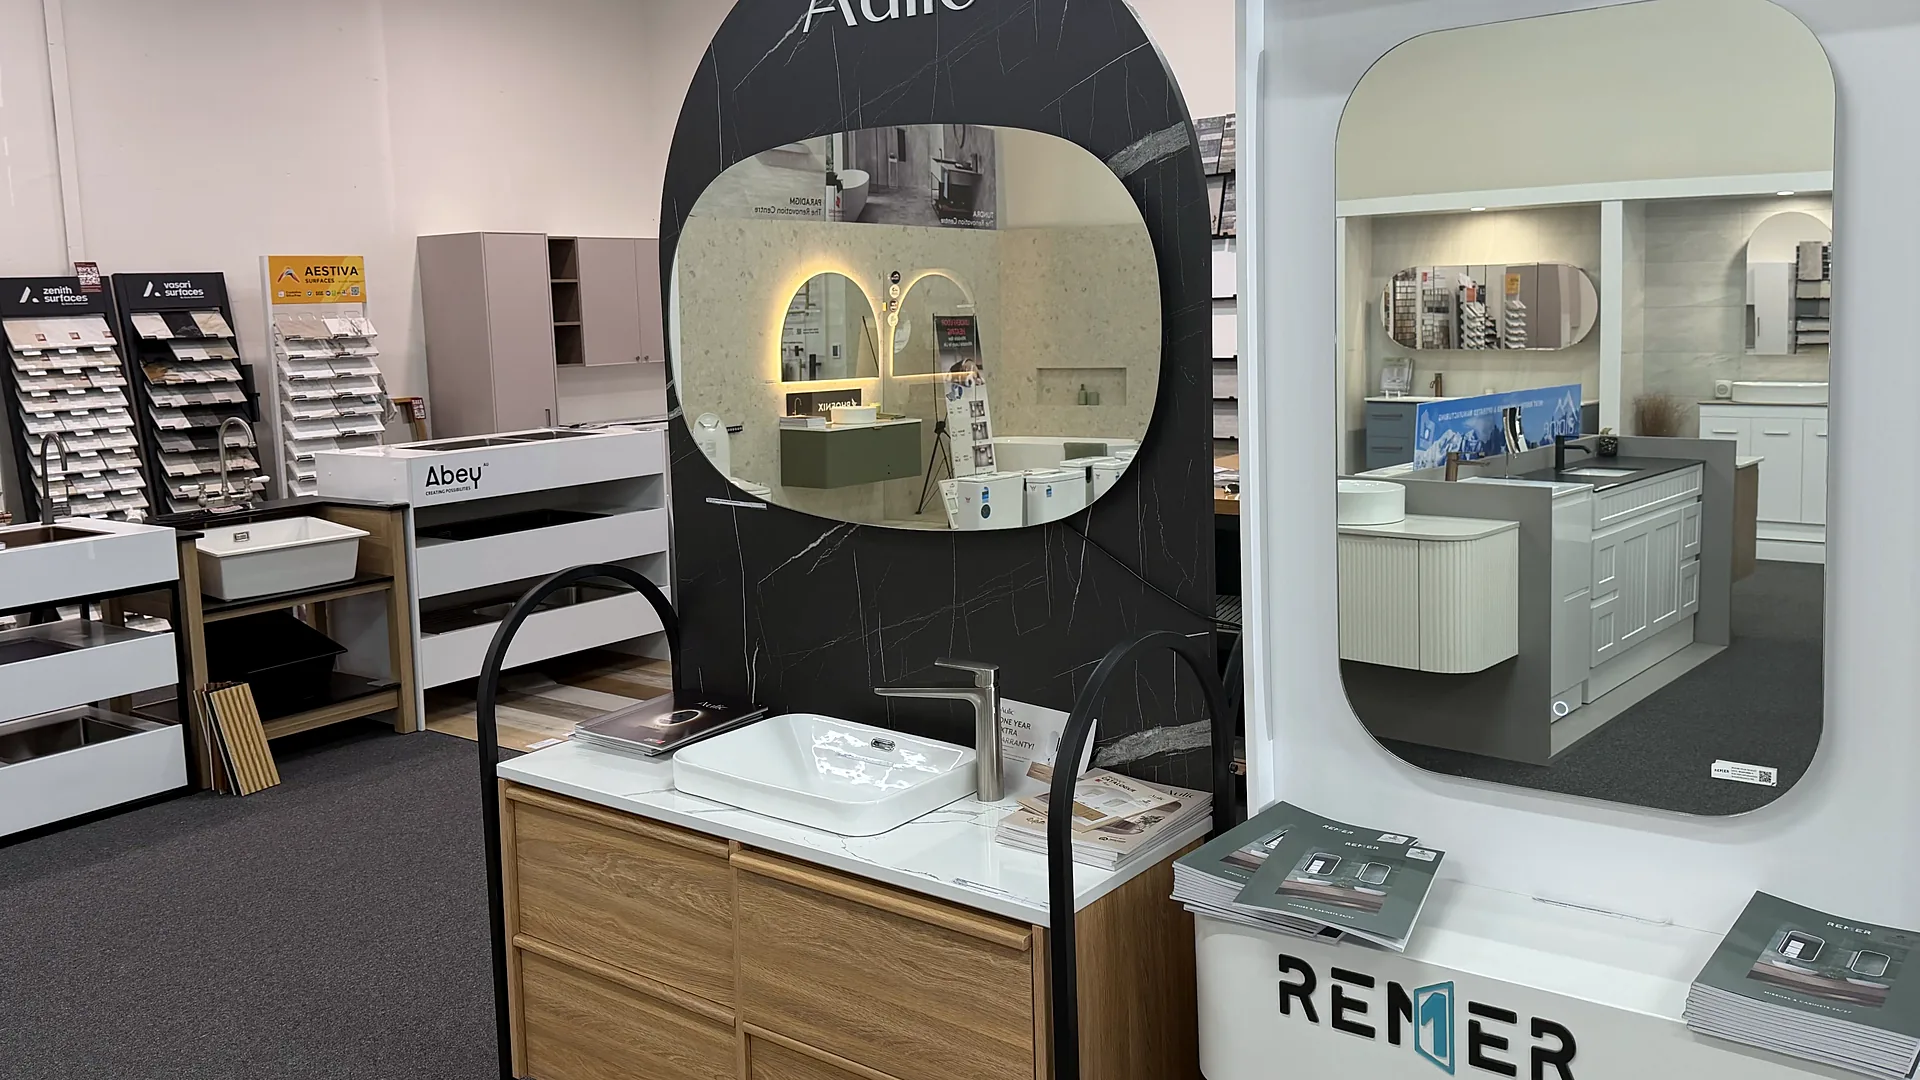
Absolutely. Cabinetry, benchtops, tiles, tapware, plumbing fixtures and more are displayed in real life vignettes, so you can see how each element works together before you decide.
Can you renovate just the bathroom?
Yes, you can renovate just the bathroom with The Renovation Centre. We can focus on a single bathroom, kitchen or laundry, or work on your entire house. The process is the same either way: concept, design, build.See kitchen renovations in Perth and laundry renovations in Perth.
Who will I be dealing with?
Jacqui herself. Every consultation is with the founder, and she personally handles the design and the product selections for your project.
What does the design stage involve?
Layout options, mood boards and material ideas at concept stage, then a refined, cohesive design with every tile, fixture, cabinet and colour curated to your taste, budget and vision.
Do you do small bathroom and ensuite renovations in Perth?
Yes, and they are where planning matters most. A wall hung vanity from 450mm, a corner bath, a wall faced toilet suite and acrylic shower wall panels in place of tiled walls can all free up space. Jacqui will show you what fits the room before anything is ordered. More on small bathroom renovations in Perth.
Which parts of Perth do you cover?
Customers come to us from right across Perth. The design and product selection happen in our Osborne Park showroom at 32 Hutton Street, and the builder Jacqui refers you to carries out the work at your home.
How much does a bathroom renovation cost in Perth?
It depends on the size of the room, whether the layout changes and the products you choose. Jacqui prices the products for your design at the consultation, and the builder quotes the work, so you see both before you commit.
Can I just buy the products?
Yes. Everything on the floor can be bought on its own, from a single vanity or toilet suite to a full set of fittings for your builder.
Every part of the room, specified here
A renovation is settled one decision at a time, and all of them are on our floor. Start with vanities and basins and sinks, choose your bath and shower, settle the tapware and toilet suite, then pick tiles and flooring and finish with accessories. Laundries are planned the same way, in laundry. Walk the styled bays first in the gallery.
Let's plan your bathroom renovation
Ready to start your renovation journey? Call, email, or visit us at 32 Hutton Street, Osborne Park to book a consultation with Jacqui. Beautifully, practically and stress-free.