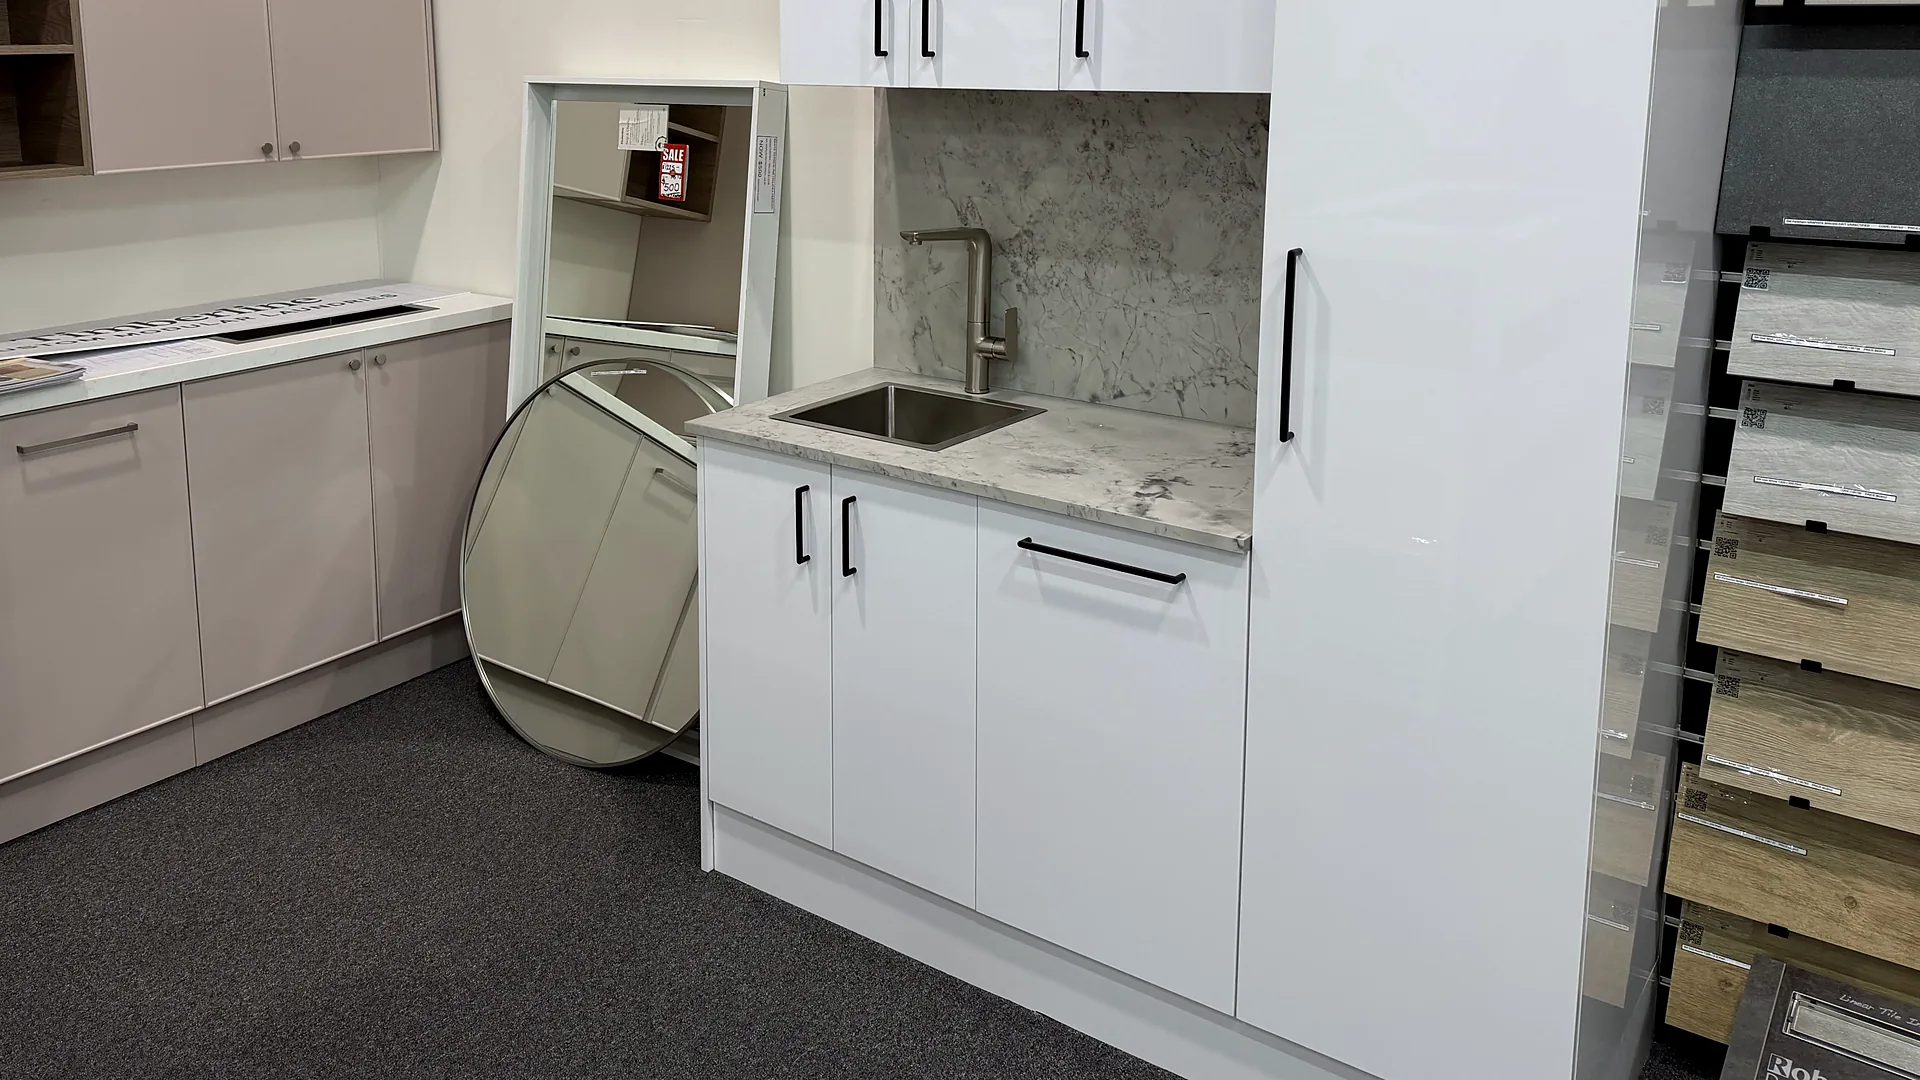
Kitchenette Units with Sink in Osborne Park, Perth
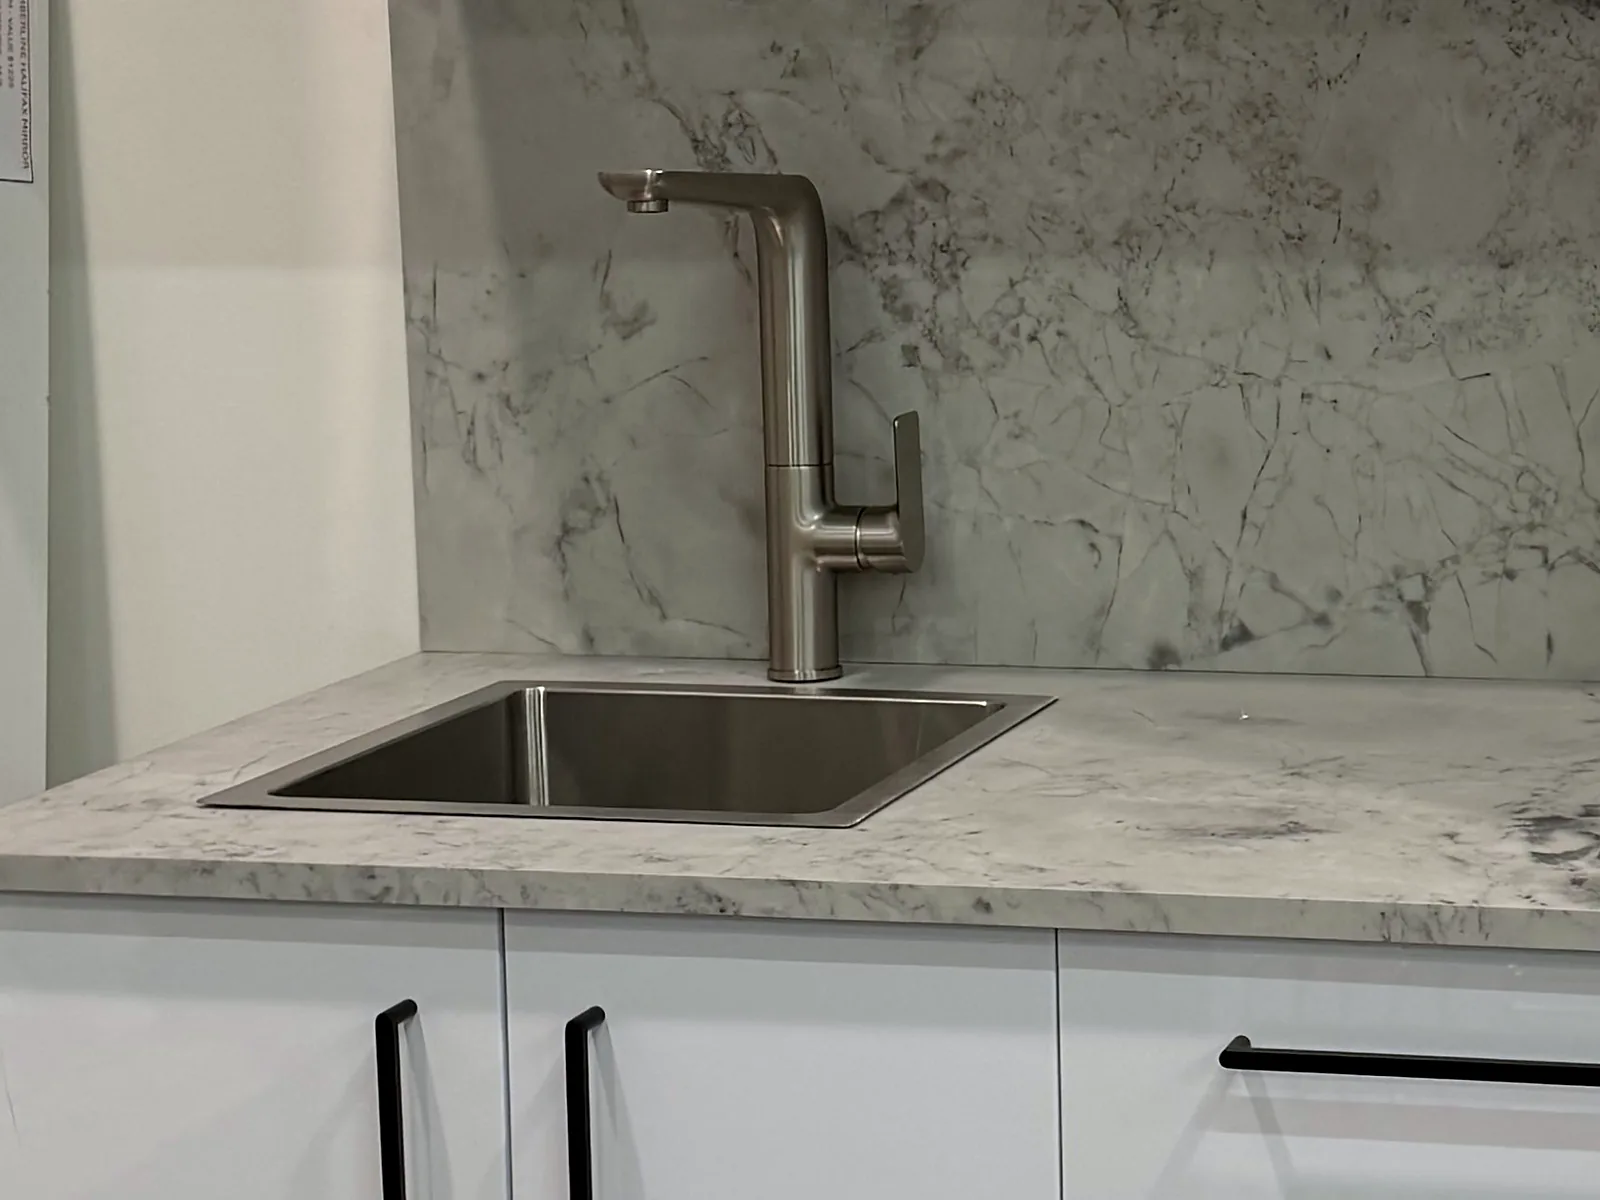
Kitchenette sink cabinets with a left or right hand drainer, a 600mm wall microwave hutch, a 630mm microwave and wall oven cupboard, and the base and wall cabinets to build the run around them. They are on the floor with our laundry range in Osborne Park, so you can open the doors and look into the sink before you order.
A kitchenette with a sink, without a full kitchen
A kitchenette sink cabinet is a base cabinet with the sink already in it, made with the drainer on the left or on the right. Set it against a wall, add a microwave hutch or a wall oven cupboard and a few wall cupboards, and a granny flat, studio, home bar or office has a working sink without a full kitchen run. The drainer goes on the side where dishes will be put down, so check where the free bench space is before you choose.
Building the run around the sink cabinet
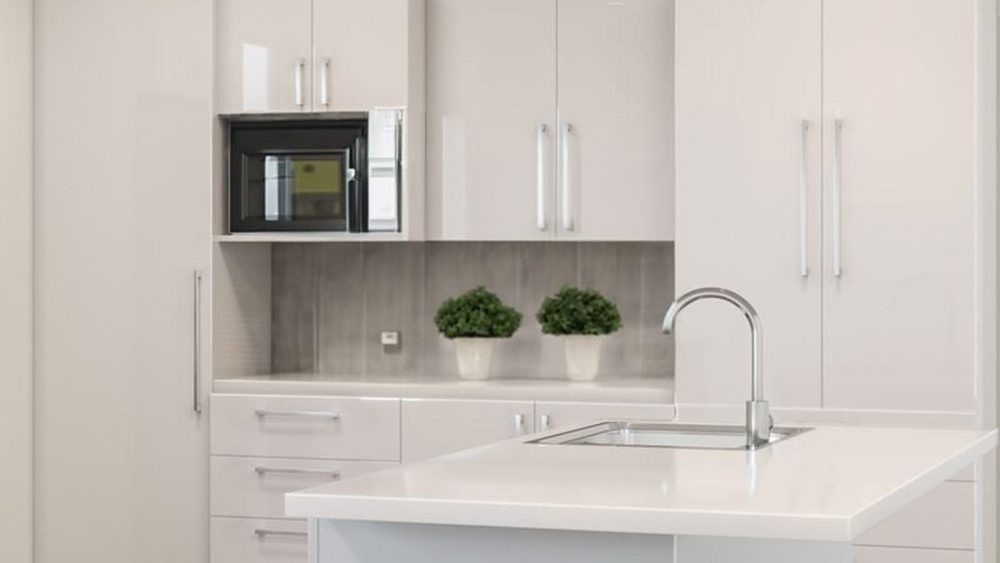
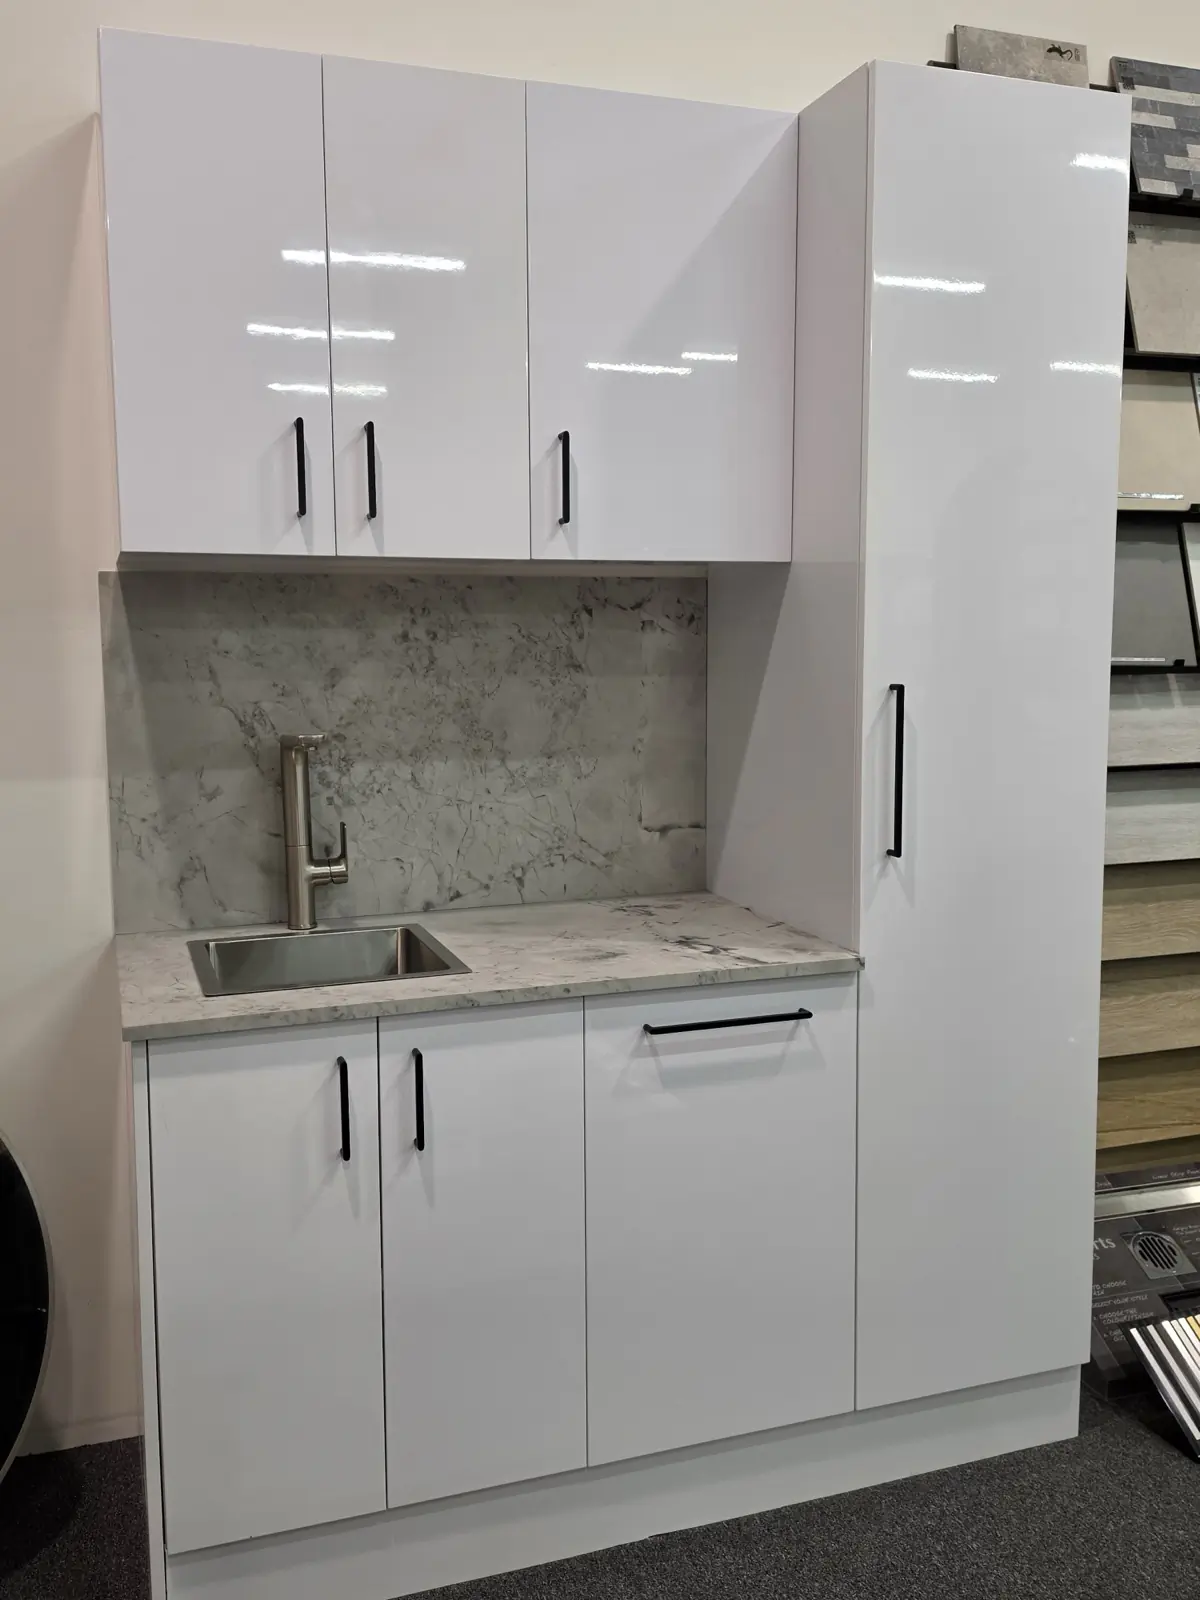
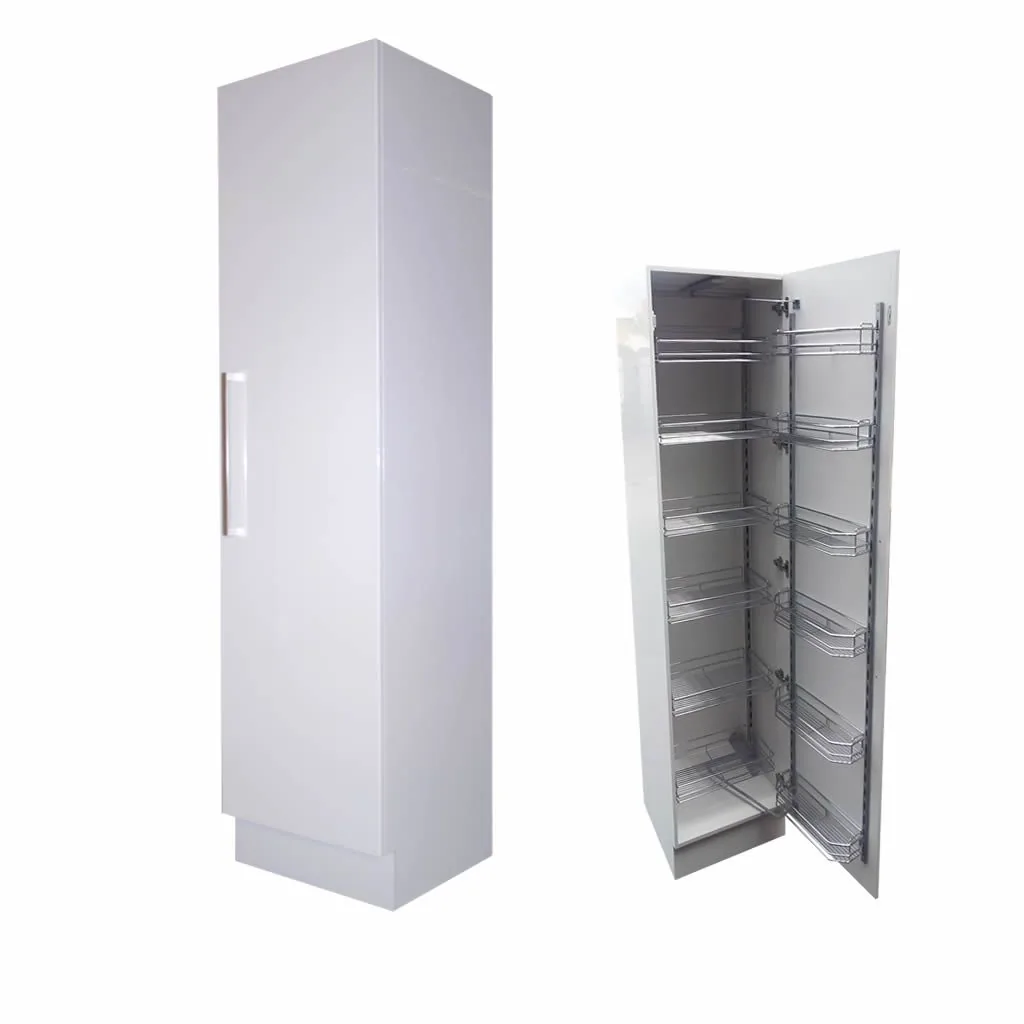
Base cabinets come in 150mm, 200mm, 300mm, 450mm, 600mm, 800mm, 900mm and 1200mm, and wall cupboards in 200mm, 300mm, 450mm and 600mm, hinged left or right hand. For the microwave there is a 600mm wall microwave hutch, a 630mm microwave and wall oven cupboard, and a base microwave cabinet with a drawer underneath. Four drawer base cupboards come at 450mm and 600mm, and pull out pantries at 450mm and 600mm. If a standard size will not fit the wall, cabinets are custom made to your measurements through Timberline or our own cabinet maker.
SEE IT ON THE SHOWROOM FLOOR, NOT JUST IN A CATALOGUE.
Kitchenette cabinets, sinks & mixers
Kitchenette sink cabinets, left or right hand drainer
The sink comes in the cabinet, with the drainer on the side you choose. Pair it with the 600mm wall microwave hutch or the 630mm microwave and wall oven cupboard, and wall cupboards from 200mm to 600mm.
Sinks and mixers for a small run
Handmade 1.2mm 304 stainless sinks, the Ardross at 450 x 450 x 235mm and the Padbury at 380 x 380 x 235mm, top mount or undermount, with Abey and Oliveri for the wider range. Sink mixers in brushed nickel, chrome, matte black, gun metal and brushed gold, including pull out spray and gooseneck.
Handles, benchtops and the finish
Black C handles are on the shelf. Bring your door colour in and we will lay the options against it. Benchtops are specified with the cabinetry, with stone tops cut by our stonemasons.
Kitchenette units for a granny flat, studio, bar or office
Granny flat or studio
A sink cabinet, a microwave hutch and a run of wall cupboards give a granny flat or studio somewhere to wash up, heat food and keep the plates, in less wall than a full kitchen takes.
Home bar or games room
A kitchenette sink cabinet beside a home bar means glasses get rinsed where they are used, with wall cupboards above for the glassware. Pick the sink mixer finish from our tapware range so it matches the rest of the room.
Office or staff room
An office or staff room that needs a sink and somewhere for the microwave can be fitted out from the same cabinets: the sink cabinet, a 630mm microwave and wall oven cupboard and a couple of wall cupboards.
A laundry that doubles as a kitchenette
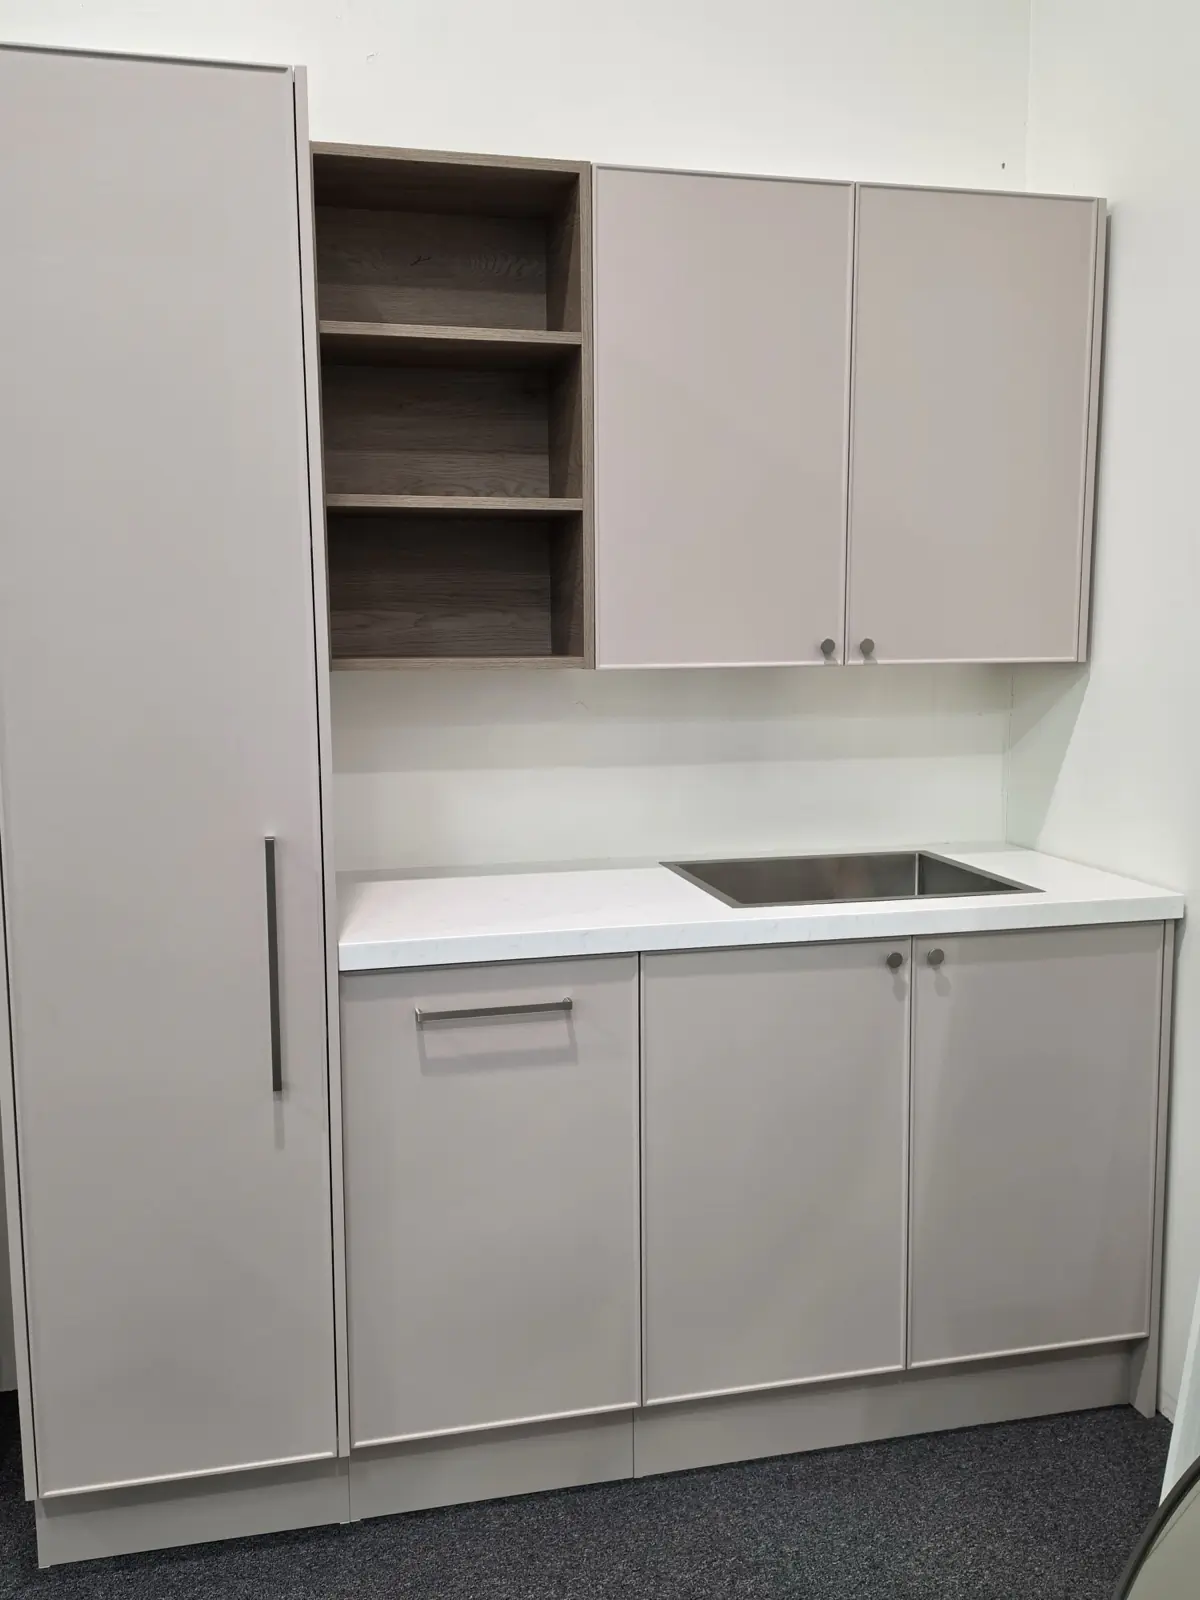
The kitchenette sink cabinet sits in the same run as laundry base cabinets and wall cupboards, with a PVC trough or a stainless tub beside it, so one room can do both jobs. See the laundry cabinets and troughs for the rest of the range.
From the showroom floor
Kitchenettes, answered
What is a kitchenette sink cabinet?
A base cabinet that comes with the sink already in it, with the drainer on the left or the right hand side. It gives a small room a working sink without building a full kitchen run, and the rest of the kitchenette is built around it from standard base and wall cabinets.
Can a laundry double as a kitchenette?
Yes. The kitchenette sink cabinet sits in the same run as laundry base cabinets and wall cupboards, so one room can take both. See laundry cabinets and troughs for the rest of the range.
Do I need a left or right hand drainer?
Stand where the sink will go and look at where the free bench space is. The drainer goes on the side where you will put dishes down, usually away from a wall, door or fridge. Bring the wall width and the position of the waste and water in with you and we will work it out with you on the spot.
Where does the microwave go in a kitchenette?
Up in a 600mm wall microwave hutch, in a 630mm microwave and wall oven cupboard, or down low in a base microwave cabinet with a drawer underneath. The wall hutch keeps the bench clear, and the base cabinet keeps the microwave below the bench.
Do you install kitchenettes?
No. Jacqui handles the design and supplies the products, then refers you to a qualified builder she has worked with for more than nine years to carry out the work.
Where can I see kitchenette units in Perth?
In our Osborne Park showroom at Unit 2, 32 Hutton Street, with the laundry cabinetry. We are open weekdays 9am to 5pm and Saturdays 9am to 3pm. Call (08) 6219 7989 to book a consultation with Jacqui.
Planned with the rest of the room
A kitchenette is planned from the wall it goes on. Choose the sink, settle the sink mixer, then build the cabinets around them. Stainless laundry tubs and utility sinks come from Everhard. Putting it in a laundry? See the laundry cabinets and troughs. Planning a full kitchen instead? See kitchen renovations in Perth. When you know the wall width, request a quote.
Setting up a kitchenette?
Come in and see the cabinets for yourself at Unit 2, 32 Hutton Street, Osborne Park. Call 08 6219 7989 or send an enquiry and tell us the wall width and where the water and waste are.