- Most small laundries are one run on one wall: a trough or sink, a benchtop over the washer and dryer, and wall cupboards above.
- PVC trough units come in 45 and 90 litre; Abey and Oliveri stainless sinks set into the benchtop.
- Base cabinets run from a 150mm filler to a 1200mm three door base, and cabinets can be made to measure.
- Bring the wall width, machine sizes and where the services sit to our Osborne Park showroom.
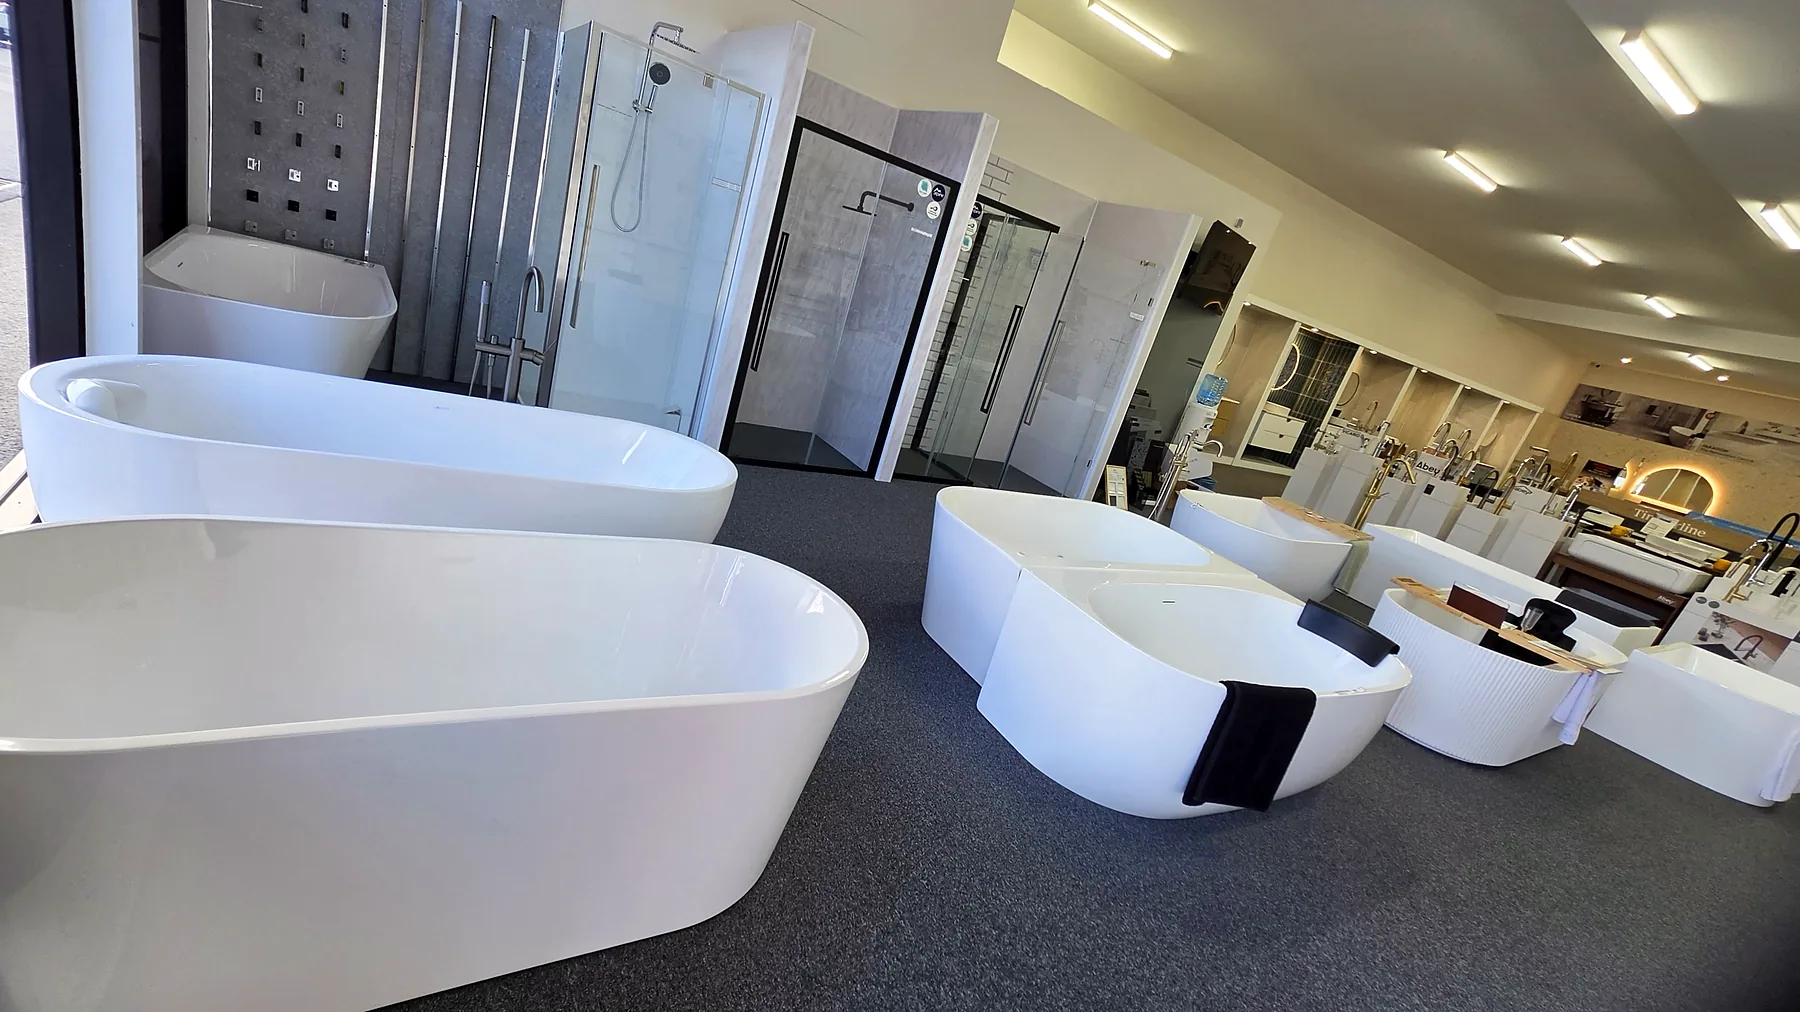
A small laundry works when everything sits along one wall: a trough or a sink, a benchtop over the washer and dryer, and wall cupboards above. The wall width decides the rest. At The Renovation Centre in Osborne Park, Perth, laundry cabinetry, troughs and tapware are on display, so you can see how a run fits together before anything is ordered.
What fits on one wall?
Most small laundries come down to one run of cabinetry. A typical layout is:
- A trough or sink at one end, with its cabinet underneath.
- A benchtop cut to the run, so the washer and dryer sit under it and you get a folding bench on top.
- Wall cupboards above, from 200mm to 600mm wide, including one built to take an exhaust fan.
- A 150mm filler at the end of the run, to close the gap most laundries give up on.

What if the laundry is in a cupboard?
When the laundry sits behind doors off a hallway, the machines either stack or sit side by side under a bench, with a slim trough unit beside them and wall cupboards above. Measure the depth of the recess first.
Trough unit or a sink set into the bench?
Both work in a small room. The trough you pick decides the cabinet under it and the mixer above it.
- PVC trough units come in 45 litre and 90 litre.
- Stainless laundry sinks from Abey and Oliveri set into the benchtop as an inset or undermount sink.

Where does the storage go?
Up and sideways. Wall cupboards take the space over the machines, and where the room allows, a tall broom cupboard or a pull out cupboard with wire baskets holds the mop, the vacuum and the cleaning products. Base cabinets run from 150mm up to a 1200mm three door base, so a slightly longer room can double as storage.

What if no standard size fits?
Then the cabinets are made to measure. Cabinetry comes from Timberline and Alpine, or is custom made to your sizes through Timberline or our own cabinet maker, with stone tops cut by the stonemasons we work with.
Key tip: measure the wall corner to corner before you choose anything. The width sets the cabinet run, and the run sets everything else.
What should I bring to plan a small laundry?
- The wall width and ceiling height, with a rough sketch marking the door and window.
- Your washer and dryer sizes, and whether you want them side by side or stacked.
- Where the taps, waste and power points sit now. They decide where the trough and the machines can go.
- A few photos of the room, plus any door colour or tile you are matching.
Every cabinet and trough size is on our laundry cabinets and troughs page. If the whole room is being done, start with laundry renovations in Perth.